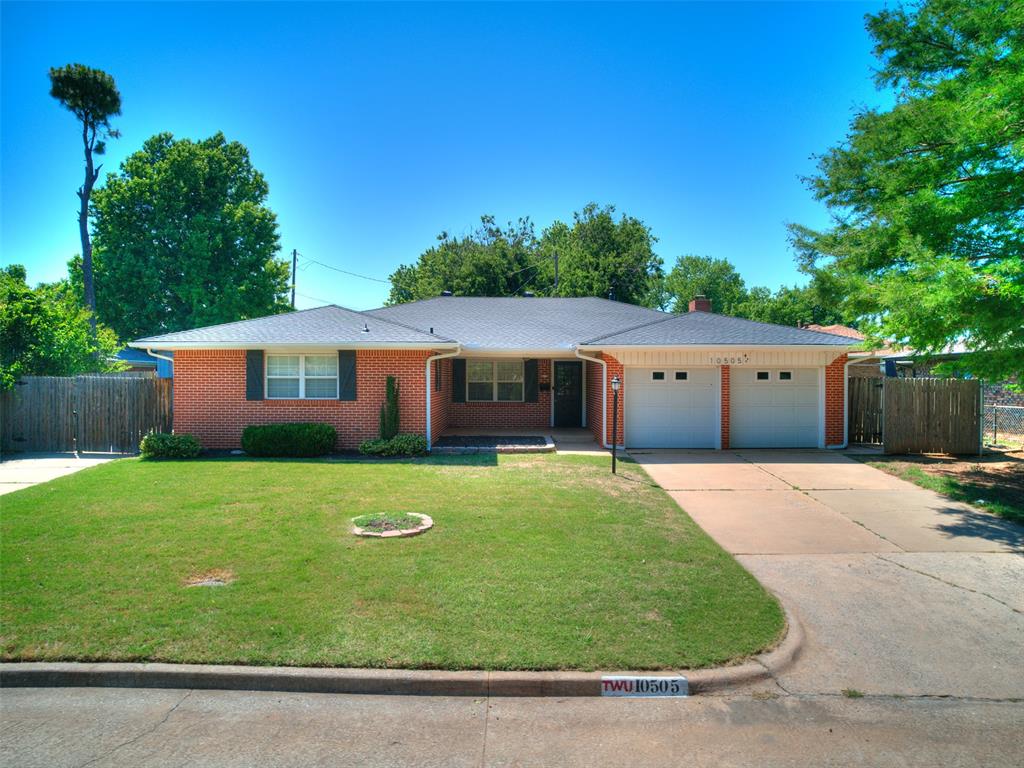
10505 Lyndon Road,The Village, OK 73120
The Village, OK 73120

Description
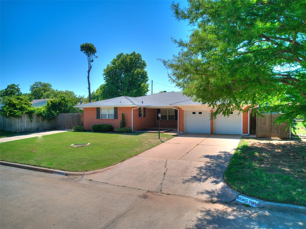
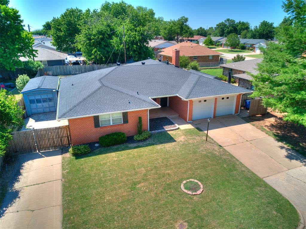
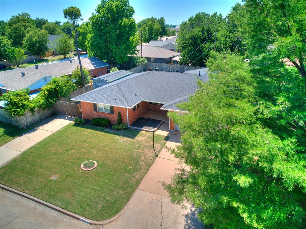
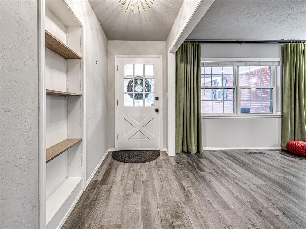
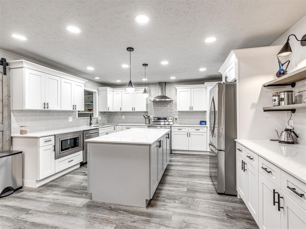
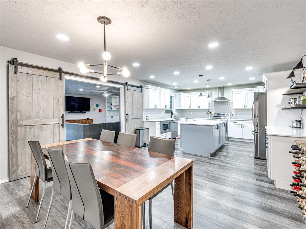
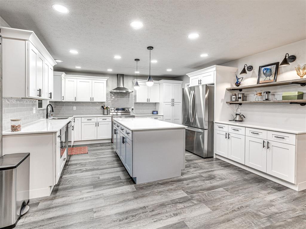
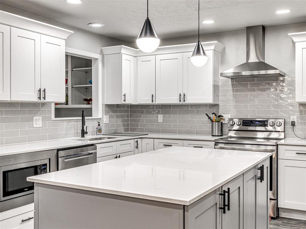
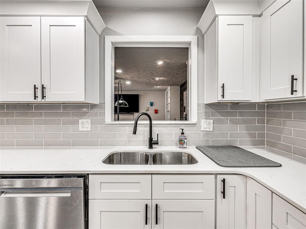
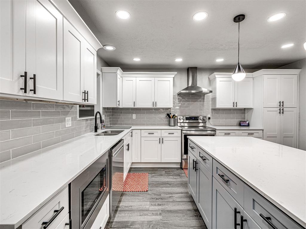
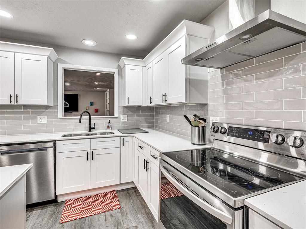
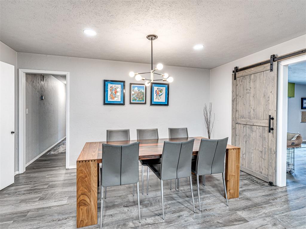
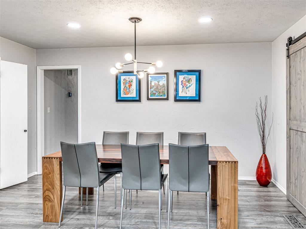
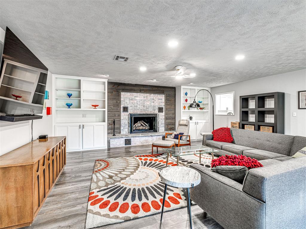
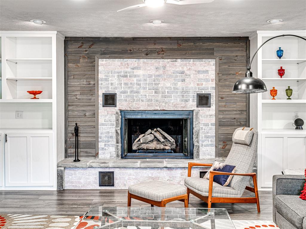
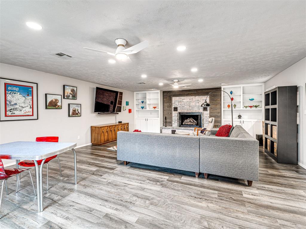
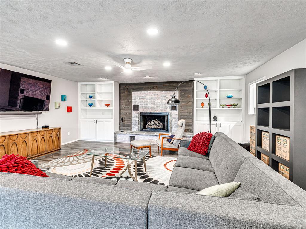
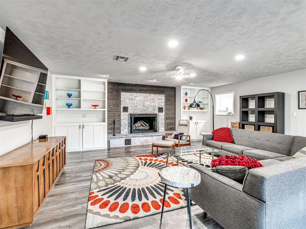
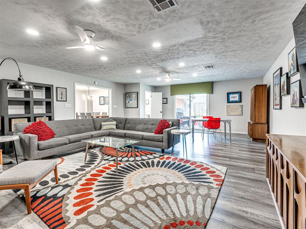
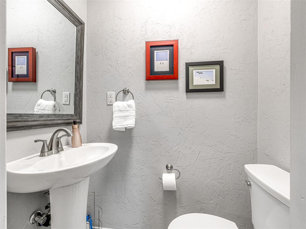
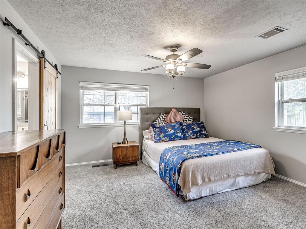
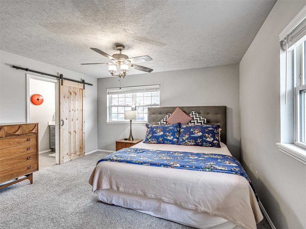
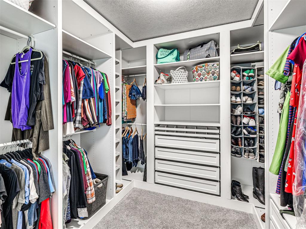
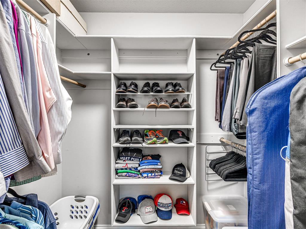
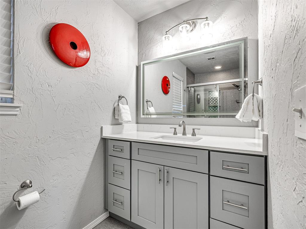
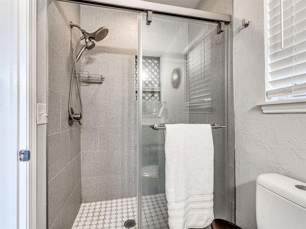
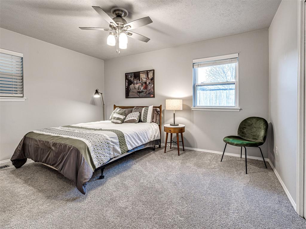
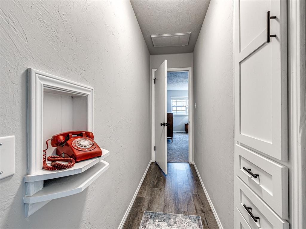
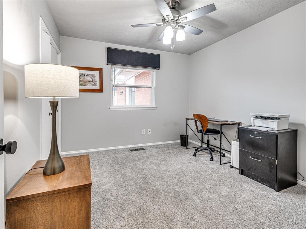
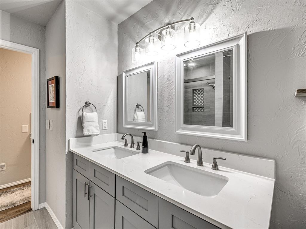
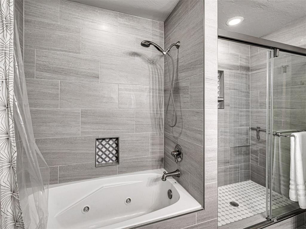
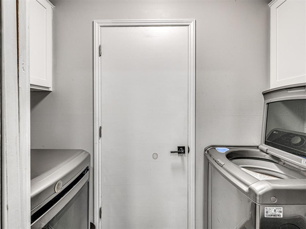
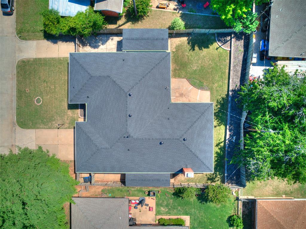
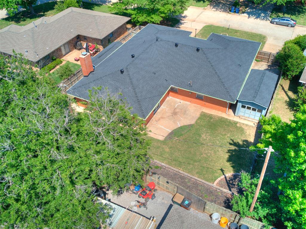
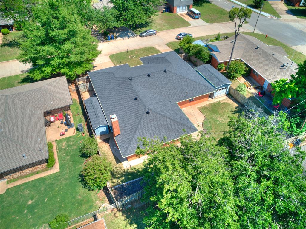
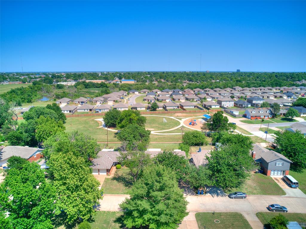
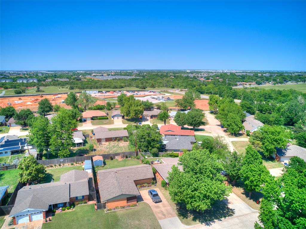
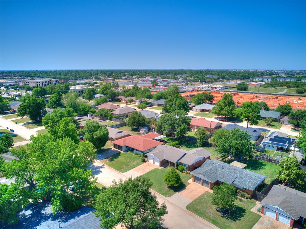
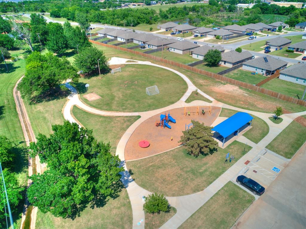
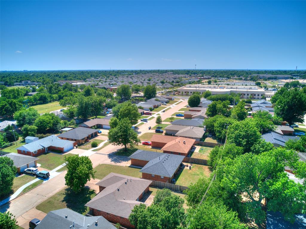
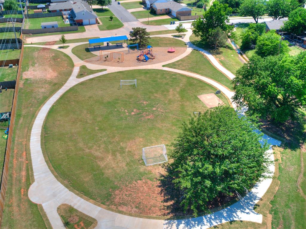
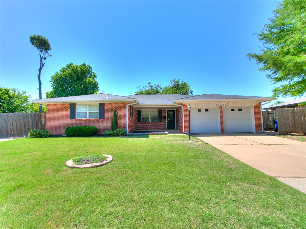
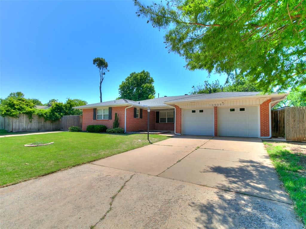
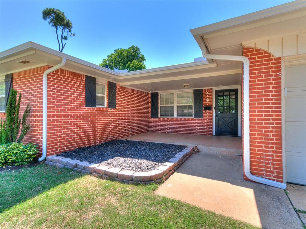
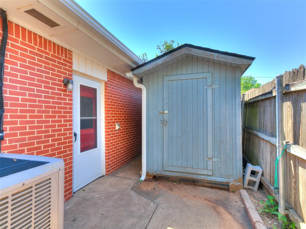
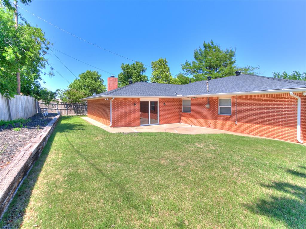
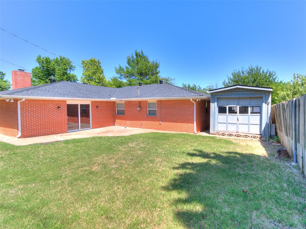
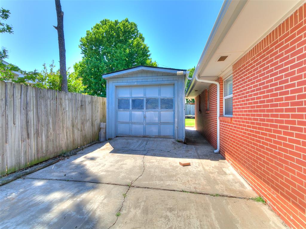
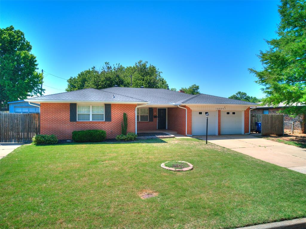
This beautiful Updated & Remodeled 3-bedroom, 2.5-bath, 3 Car Garage home is located in the heart of The Village. With 2,312' of updated living space, this property blends modern finishes with timeless charm. Completely renovated & remodeled in 2021, the home features a bright, open interior, neutral colors, perfect for today's lifestyle. Being meticulously maintained & cared for, step inside to a spacious front living area that can serve as a home office, or 2nd living area, or formal dining area, offering versatility for work or relaxation. The main living room flows seamlessly into the dining area, creating an inviting layout for entertaining that is open concept. The fully updated kitchen includes contemporary cabinetry, modern countertops, stainless steel appliances, a large island, & excellent storage. There is an indoor laundry room off the kitchen. The primary bedroom wing features a generous primary suite with an updated ensuite bath, two closets (one closet has built-in drawers) & its own full bath. There are 2 more generous sized bedrooms & an updated full bath that has a jetted tub & walk in shower. There is a full half bath as well located near the main living areas for guests. The fireplace has gas logs. Home has a storm shelter, too. A rare find in The Village, this home includes both a 2-car attached Garage and an additional detached 1 car Garage with a 2nd driveway, perfect for extra vehicles, storage, or workspace. The backyard also has a storage shed with electricity that can be for storage, hobby, she/he shed, or workshop. The backyard offers a peaceful setting with plenty of room for pets, play, gardening, or outdoor living enhancements. Updates include: Hot Water Tank 2025, 40 gal, Quartz kitchen countertops, new hardware/hinges, new lighting & flooring, Smart home & Smart garage dr openers. Located close to 2 parks & minutes from Lake Hefner, this home delivers space, & an unbeatable location. New roof & gutters installed March 2026.
Details
| MLS # | 1229971 |
|---|---|
| Listing Type | For Sale |
| Style | House |
| Sub-Type | Resale |
| Status | Active |
| Year | 1962 |
| Days On Site | 105 |
| Listing Provided By | eXp Realty, LLC | Kathy Parker |
Features
| Bed(s) | 3 |
|---|---|
| Bath(s) | 3 Total |
| SQ Feet | 2,312 |
| Garage | 3 |
| Story(s) | 1 |
| Acreage | 0.20 |
Interior
| Rooms Total | 0 |
|---|---|
| Heating | Natural Gas |
| Fireplaces Total | 1 |
| Appliances | Dishwasher, Disposal, Microwave, Water Heater |
| Interior Features | Ceiling Fan(s), Paint Woodwork |
Exterior
| Exterior Features | Covered Porch, Patio - Open, Outbuildings, Workshop |
|---|---|
| Lot Features | Interior Lot |
| Foundation Details | Slab |
Parking
| Garage Spaces | 3 |
|---|
Utilities
| Utilities | Electricity Available, Natural Gas Available, Public |
|---|
Taxes
| Okc Tax Amount | 5623.5200 |
|---|---|
| Tax Block | 11 |
| Tax Lot | 14 |
Area Information
| State | OK |
|---|---|
| County | Oklahoma |
| City | The Village |
| Zip Code | 73120 |
| School District | Oklahoma |
| School District | John Marshall HS |
| Elementary School | Ridgeview ES |
| High School | John Marshall HS |
| Listing VS Median (in 73120) | |
Price: $354,900 low | high Med: $250,000 sqft: 2,312 low | high Med: 1,421 $ / sqft: $154 low | high Med: $176 On site: 105 low | high Med: 82 | |
Request a showing
Request a showing
Contact
Learn More About This Property

| State | OK |
|---|---|
| County | Oklahoma |
| City | The Village |
| Zip Code | 73120 |
| School District | Oklahoma |
| School District | John Marshall HS |
| Elementary School | Ridgeview ES |
| High School | John Marshall HS |
| Listing VS Median (in 73120) | |
Price: $354,900 low | high Med: $250,000 sqft: 2,312 low | high Med: 1,421 $ / sqft: $154 low | high Med: $176 On site: 105 low | high Med: 82 | |