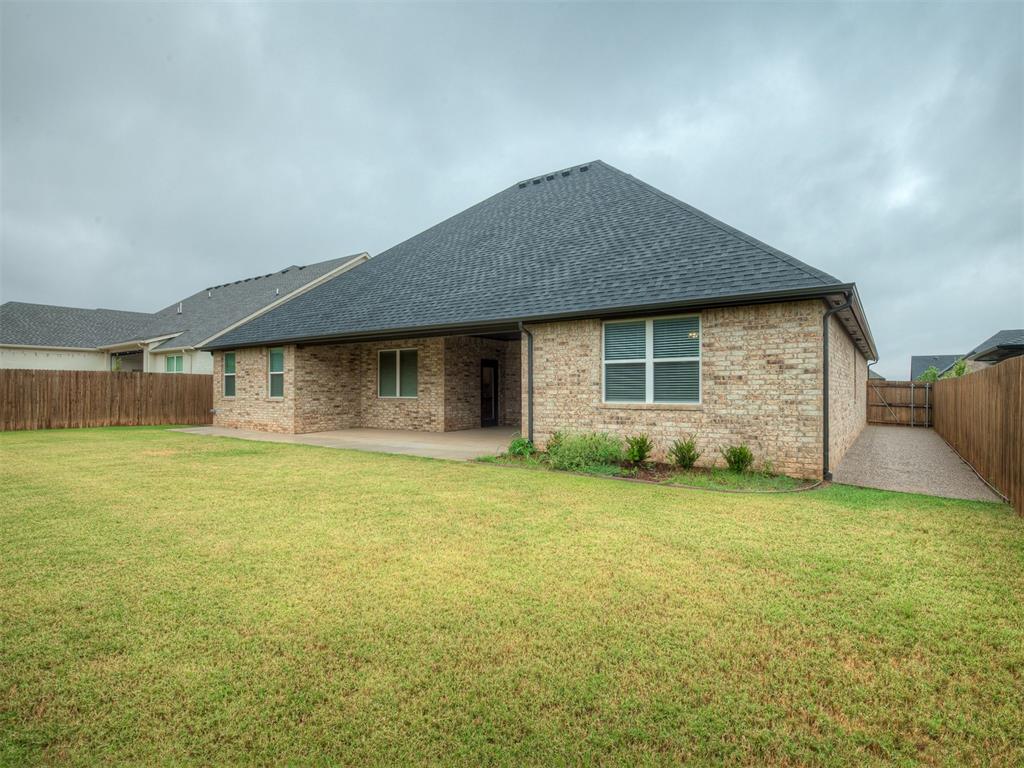

Description
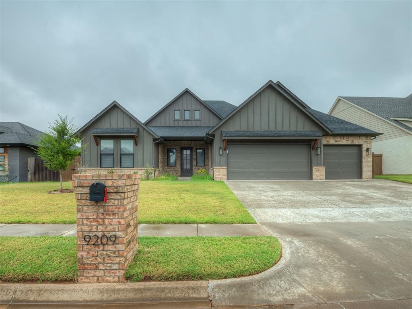
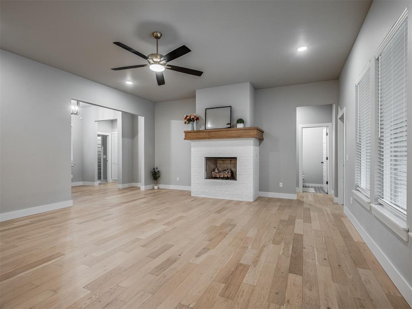
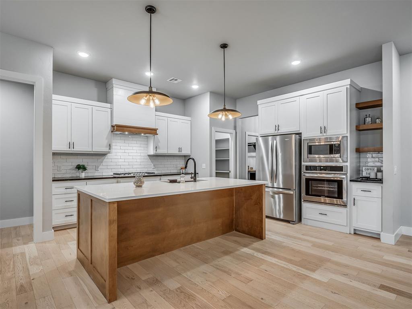
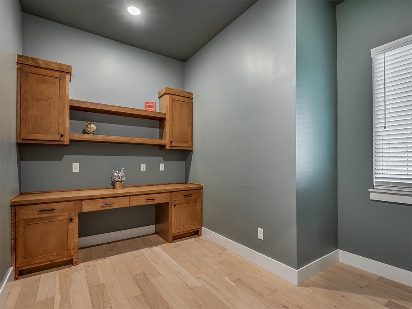
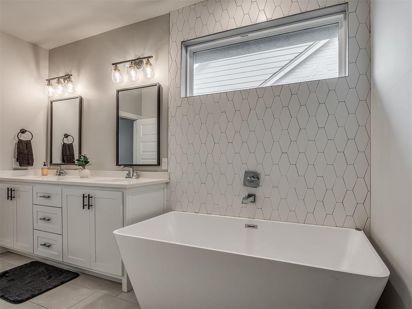
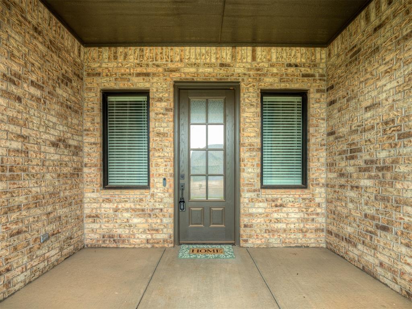
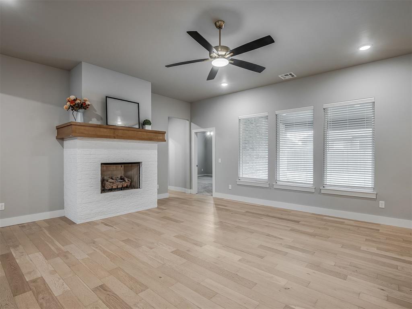
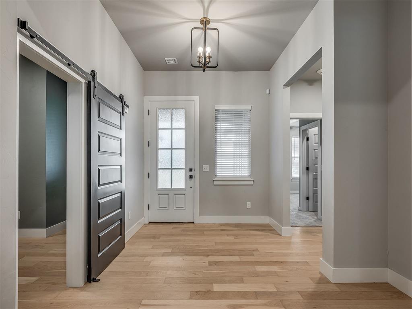
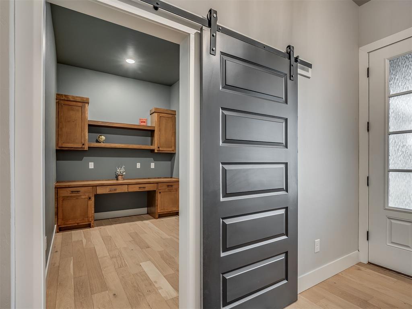
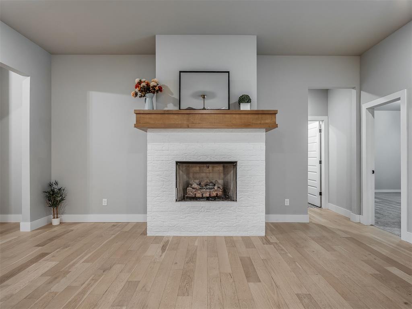
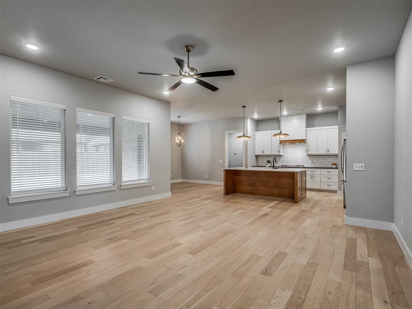
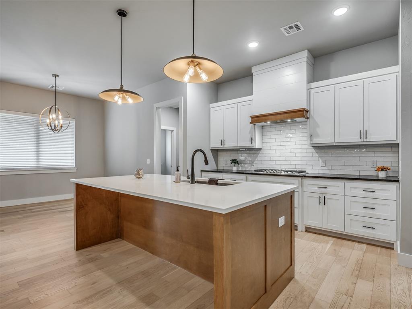
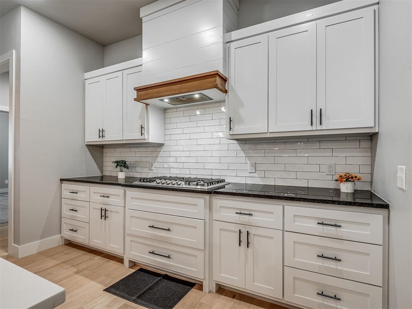
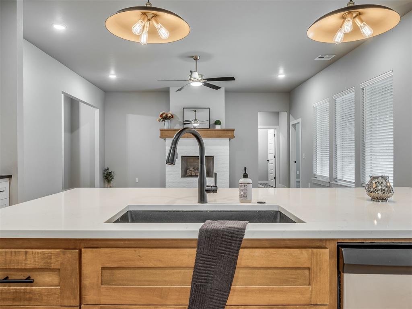
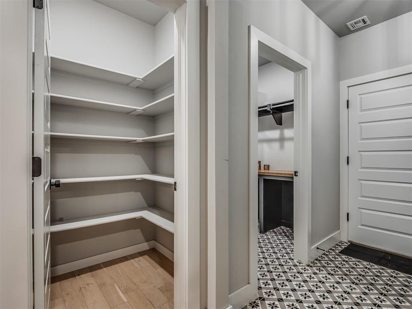
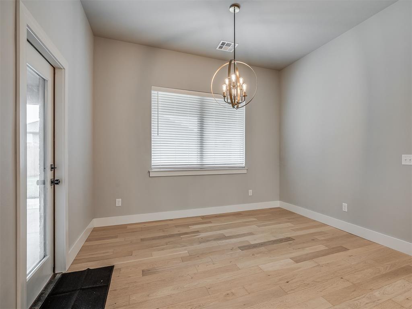
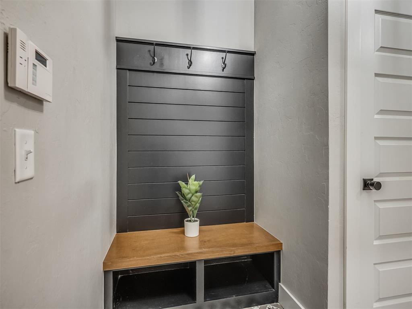
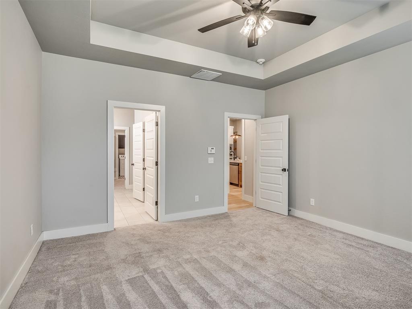
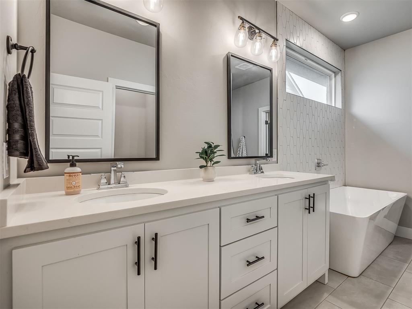
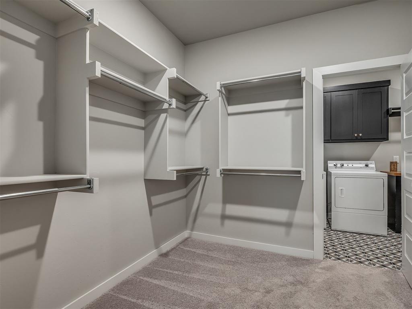
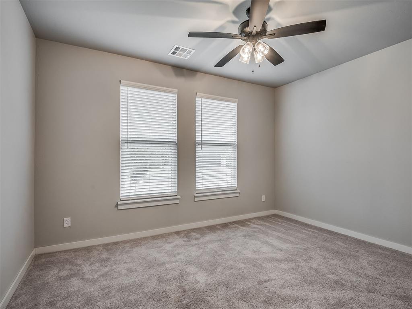
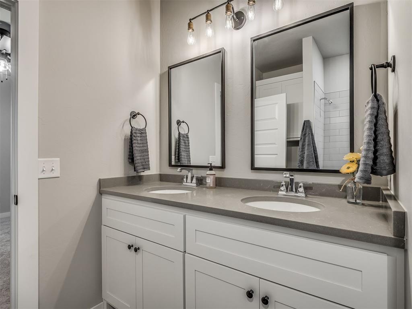
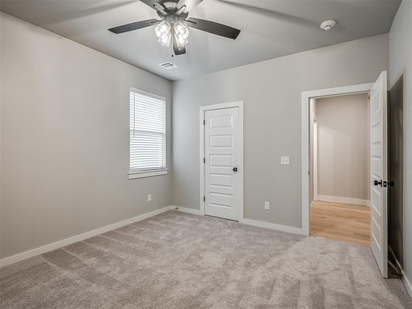
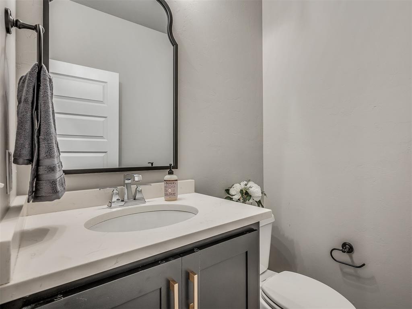
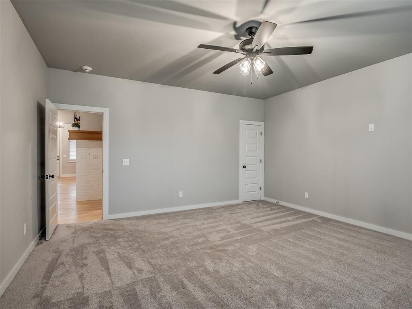
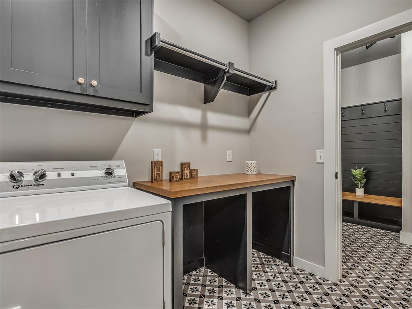
IMMEDIATE AVAILABILITY! Make your appointment today to visit this beautiful, practically new home in the Crestone Ridge Addn. From the minute you walk through the front door, you won't ever want to leave! The living room has large windows and a gas fireplace, perfect for cozy winter nights. Continuing on you'll note that the open floorplan seamlessly transitions into kitchen and dining areas, made for entertaining. In the kitchen there is a large island with seating, stainless steel appliances (fridge not included), gas range and a walk-in pantry. In the primary suite, you'll love the trayed ceiling, large soaking tub, double vanities, walk-in shower and closet. The laundry room offers plenty of cabinet space, a hanging rack, folding table and additional storage, and is connected to the primary closet prioritizing convenience and practicality (washer/dryer not included). All 3 secondary bedrooms have walk-in closets and are located on the other side of the house, with 2 of them connected by a full jack and jill bathroom with another double vanity. Additionally, there is a study complete with built-in shelves and desk located just off the main entrance to the house for those who need a dedicated work space. And we haven't even talked about the community amenities offered in this tucked away Crestone Ridge neighborhood! Just a few blocks down the road there is a community pool with separate wading pool and a clubhouse that offers both a full fitness center and meeting space. All are available to residents and included in the HOA fees the owner pays for the property. Driving out of the neighborhood, you are minutes away from NW Expressway which offers more shopping and eating options than you'll be able to count. You do not want to miss out on this opportunity for quiet living while still enjoying the convenience of city comforts. Call today to schedule your private showing! Pets will be considered case by case and security deposit will be equal to one month's rent.
Details
| MLS # | 1236897 |
|---|---|
| Listing Type | For Lease |
| Style | House |
| Status | Pending |
| Year | 2022 |
| Days On Site | 54 |
| Listing Provided By | Verity Real Estate LLC | Jennifer Laird |
Features
| Bed(s) | 4 |
|---|---|
| Bath(s) | 3 Total |
| SQ Feet | 2,507 |
| Story(s) | 1 |
| Acreage | 0.19 |
Interior
| Rooms Total | 3 |
|---|---|
| Heating | Gas |
| Fireplaces Total | 1 |
| Appliances | Dishwasher, Microwave, Water Heater |
| Interior Features | Ceiling Fan(s), Combo Woodwork, Laundry Room |
Exterior
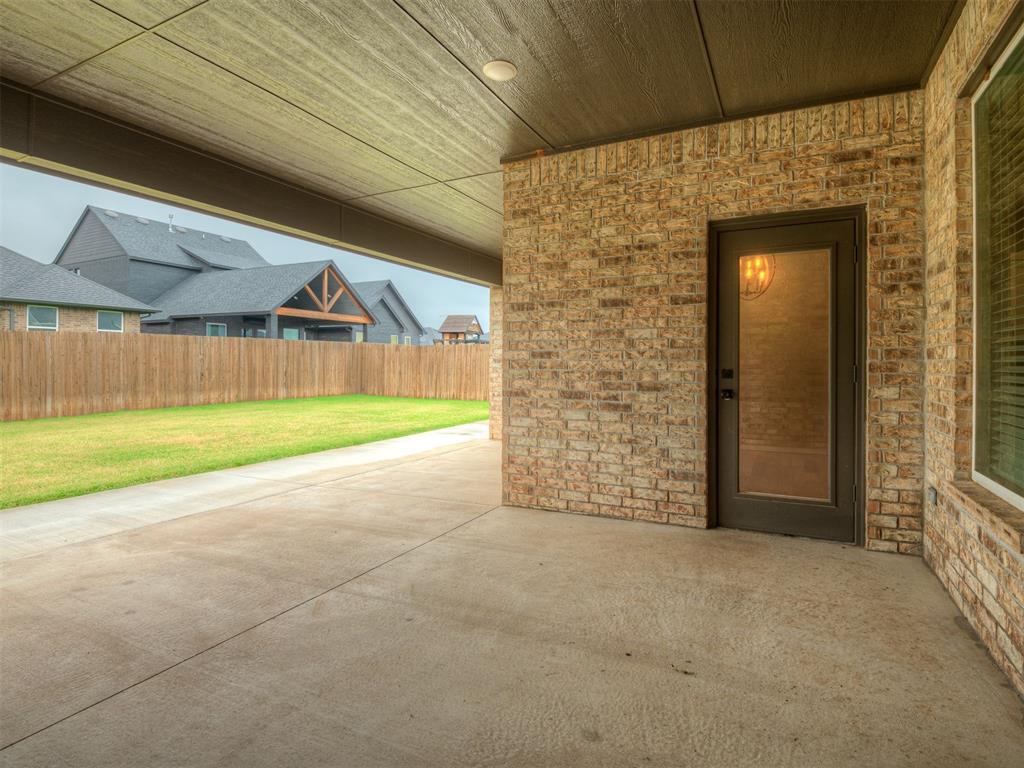
| Exterior Features | Patio-Covered, Covered Porch |
|---|---|
| Lot Features | Interior Lot |
| Foundation Details | Slab |
Parking
| Parking Features | Concrete |
|---|
Utilities
| Utilities | High Speed Internet, Public |
|---|
Area Information
| State | OK |
|---|---|
| County | Canadian |
| City | Yukon |
| Zip Code | 73099 |
| School District | Canadian |
| School District | Yukon HS |
| Elementary School | Ranchwood ES,Surrey Hills ES |
| High School | Yukon HS |
| Listing VS Median (in 73099) | |
Price: $3,000 low | high Med: $298,945 sqft: 2,507 low | high Med: 1,789 $ / sqft: $1 low | high Med: $168 On site: 54 low | high Med: 92 | |
Request a showing
Request a showing
Contact
Learn More About This Property

| State | OK |
|---|---|
| County | Canadian |
| City | Yukon |
| Zip Code | 73099 |
| School District | Canadian |
| School District | Yukon HS |
| Elementary School | Ranchwood ES,Surrey Hills ES |
| High School | Yukon HS |
| Listing VS Median (in 73099) | |
Price: $3,000 low | high Med: $298,945 sqft: 2,507 low | high Med: 1,789 $ / sqft: $1 low | high Med: $168 On site: 54 low | high Med: 92 | |