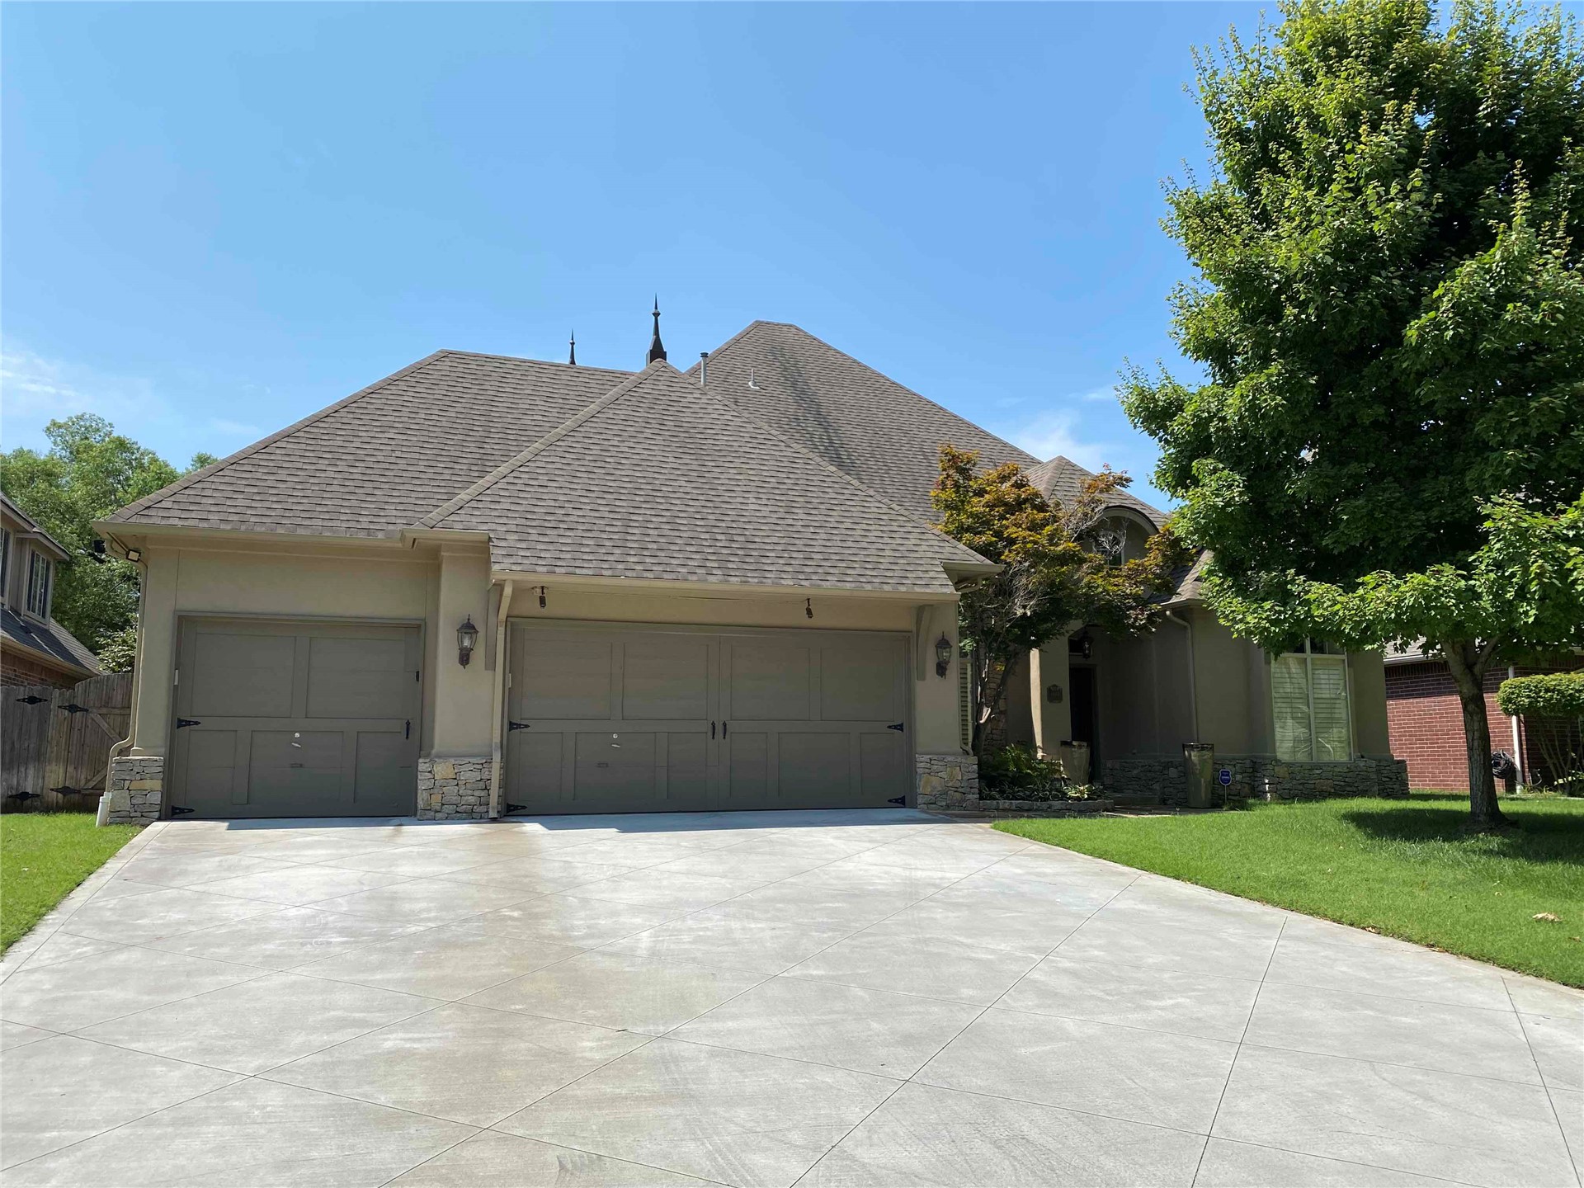
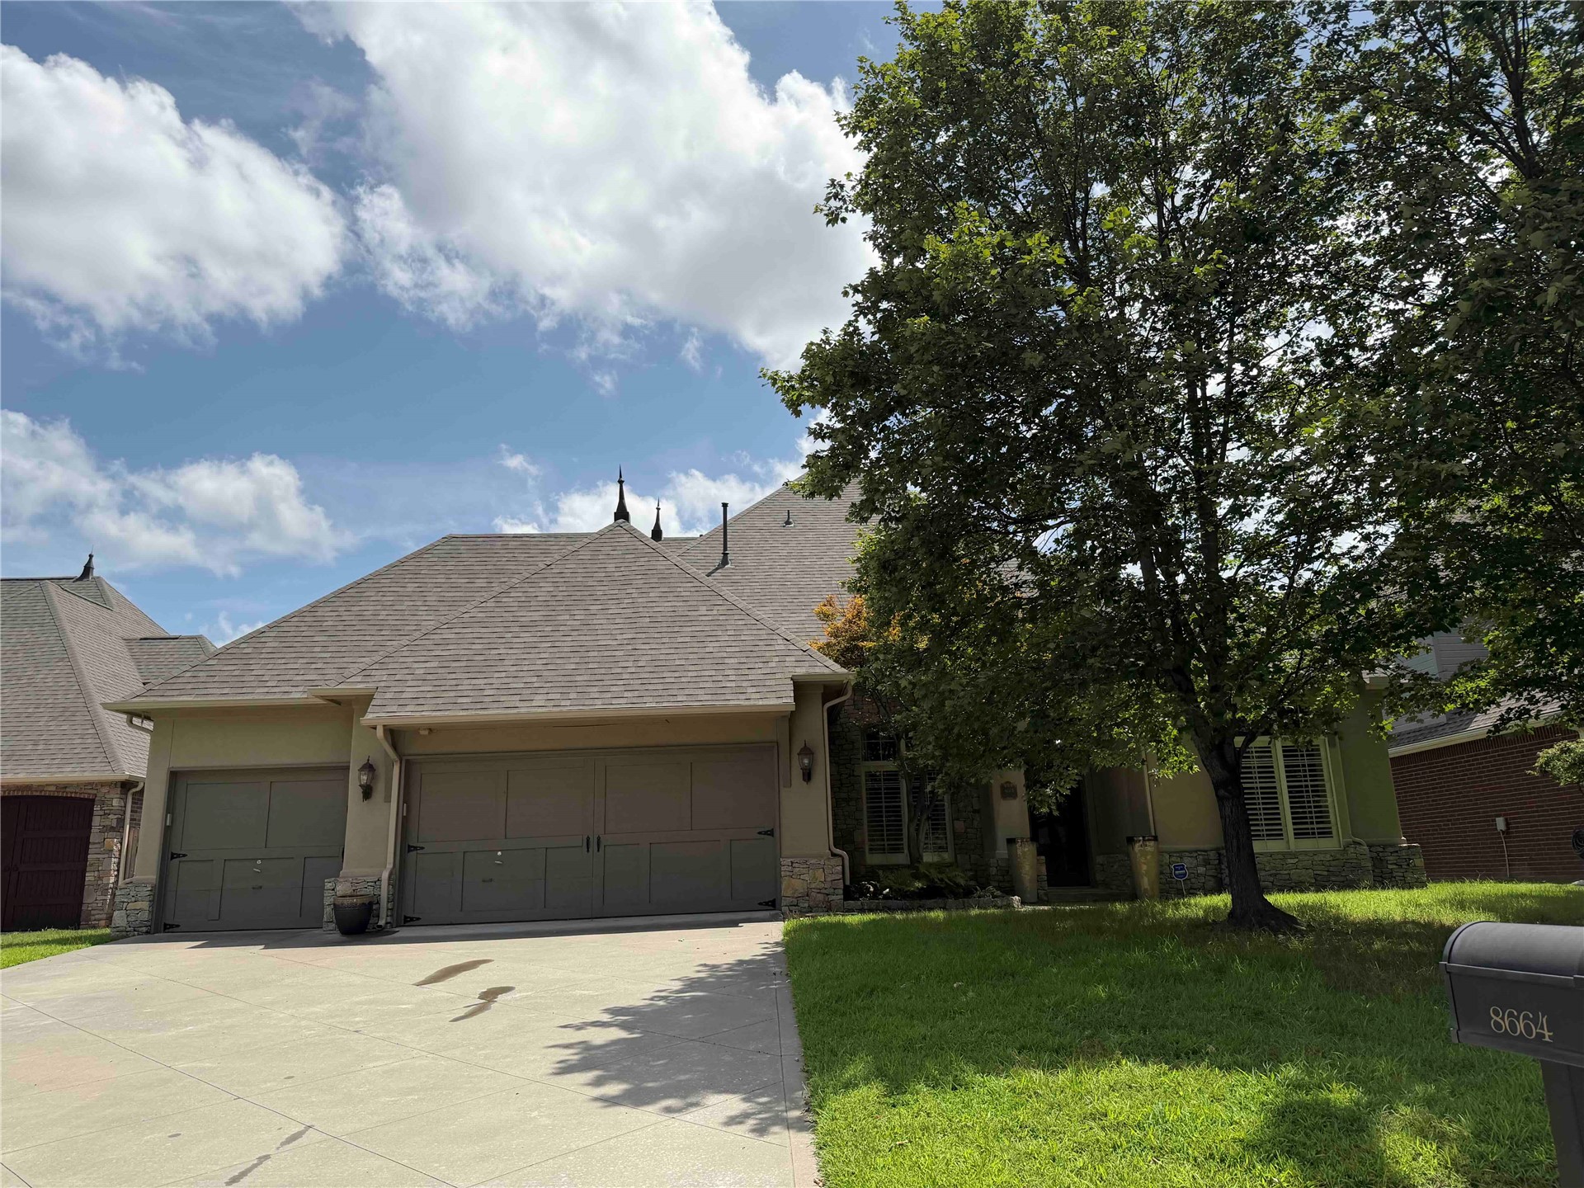
Striking two-car garage with paneled doors and stone accents anchors this elegant residence
Stucco exterior with stone accenting, multi-car garage, mature trees, and a concrete driveway
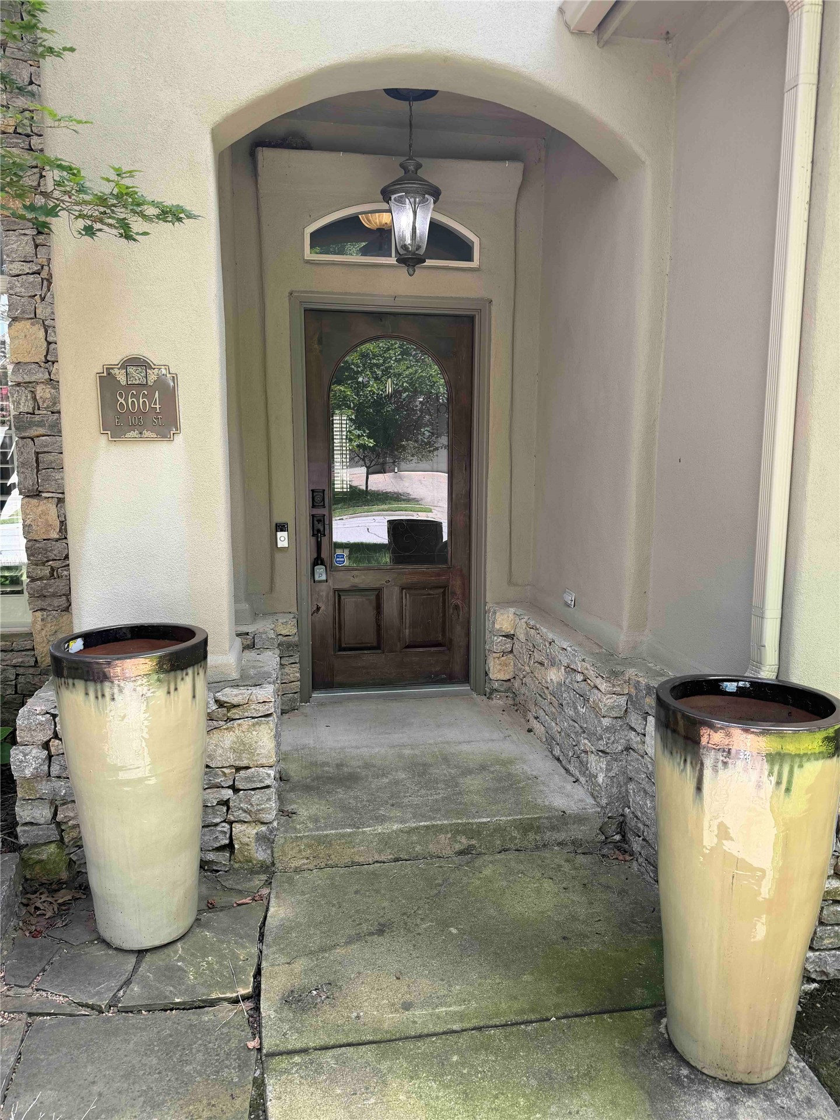
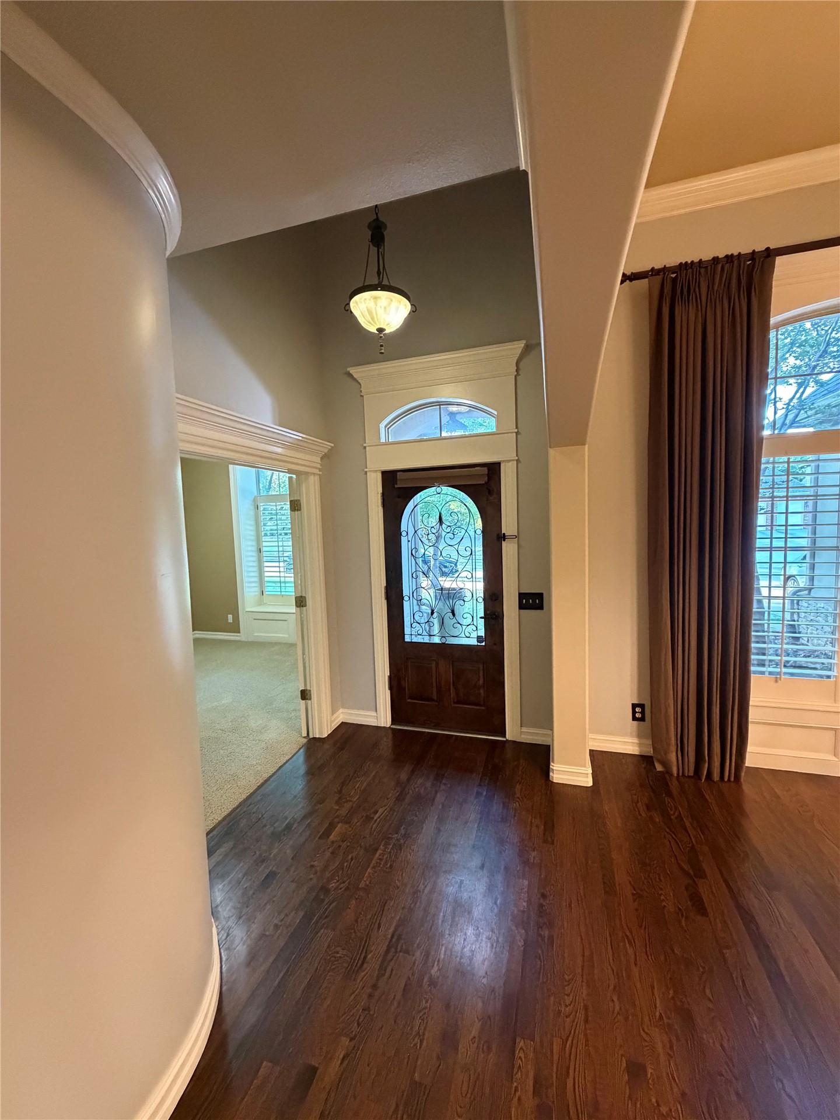
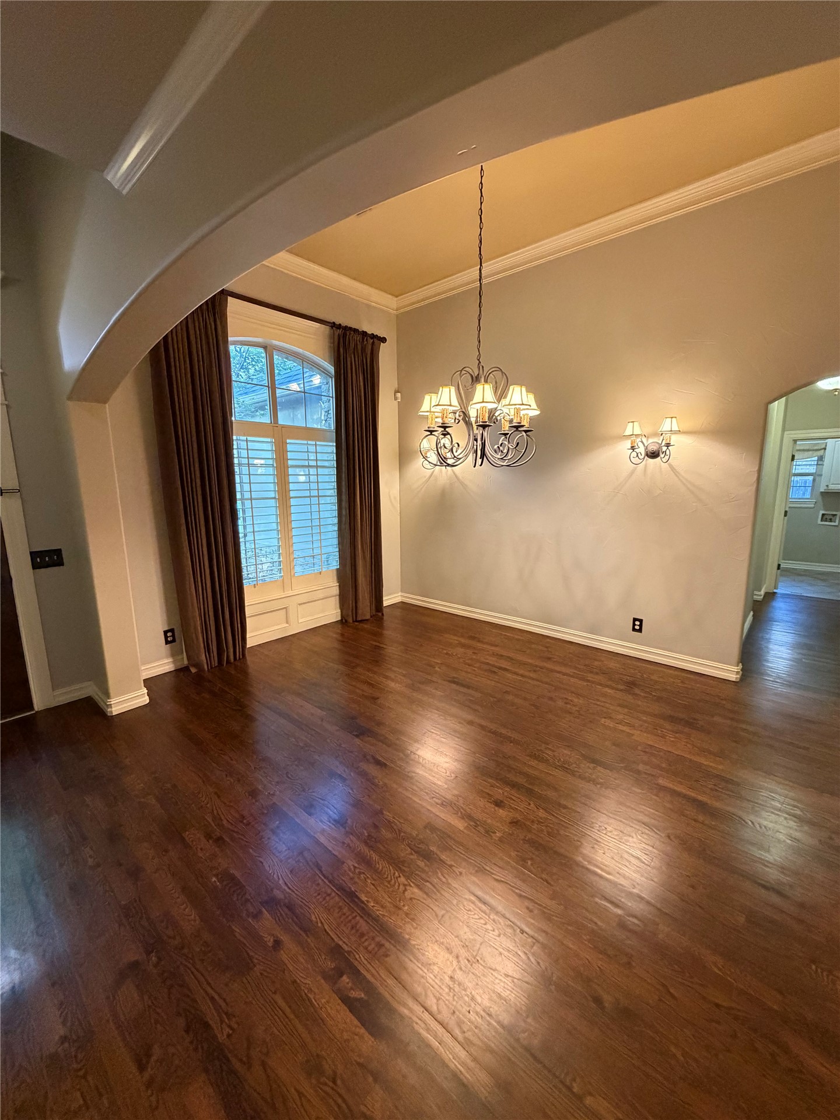
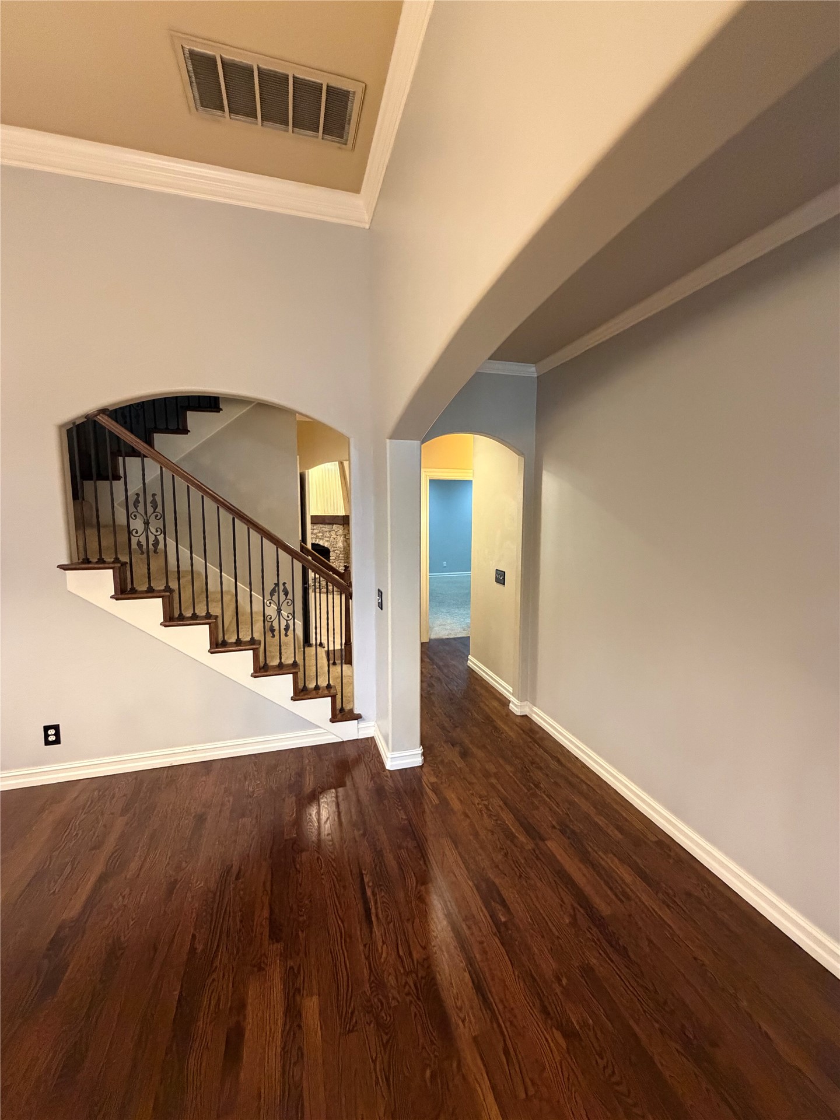
Elegant foyer showcasing rich wood-finish flooring, soaring ceilings with crown molding, and a striking arched entry door with transom window, second living or office to the left, and formal dining to the right.
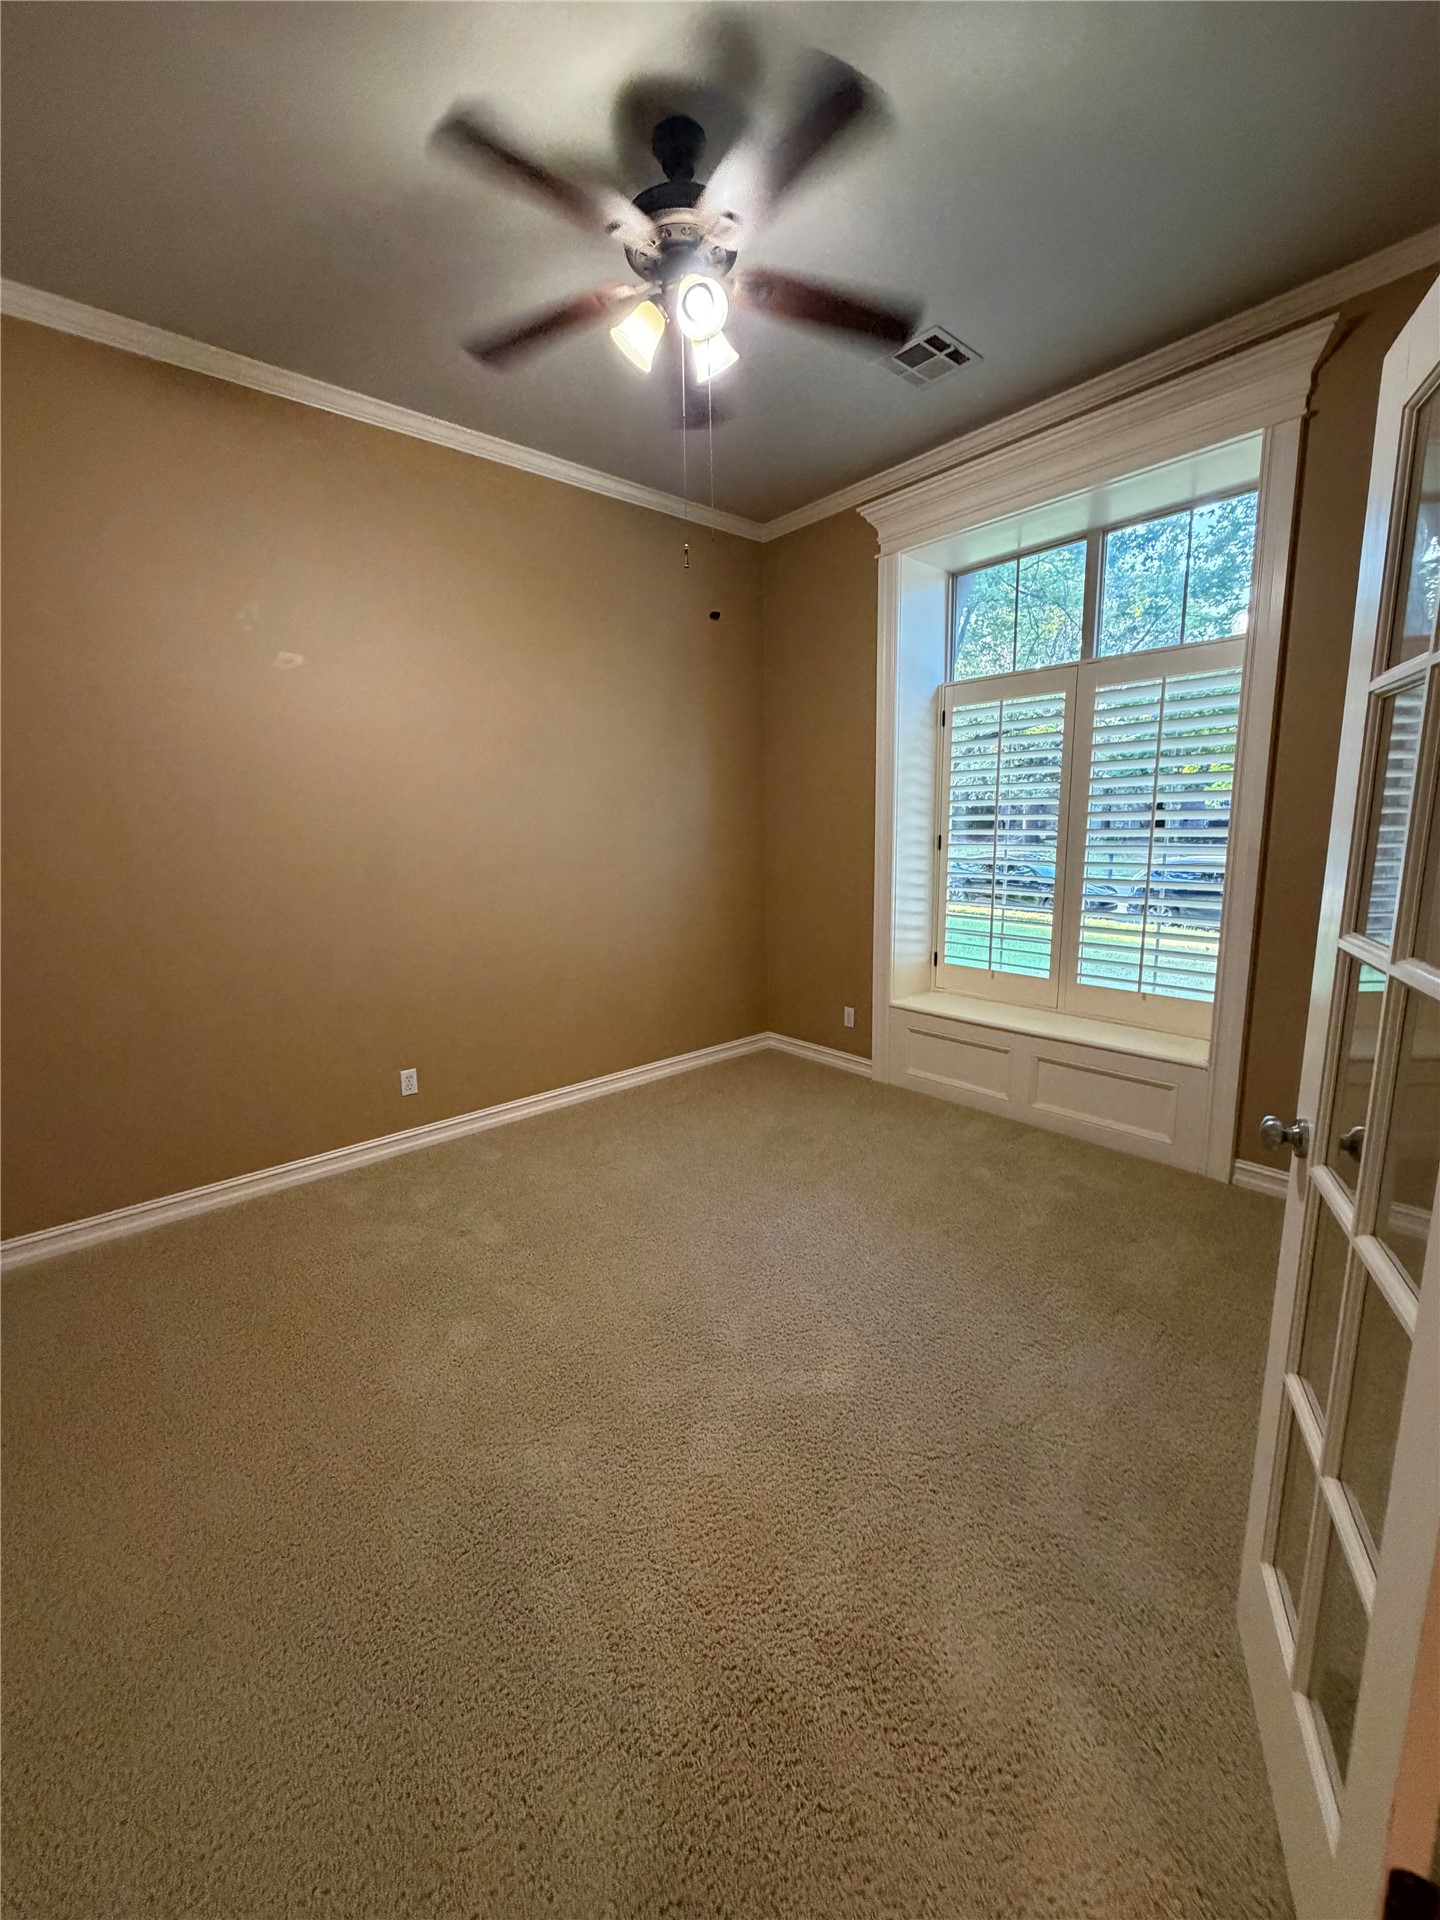
Spacious second living or office off the entry of the home. Features neutral wall finishes, neutral carpet flooring, and a ceiling fan with integrated lighting
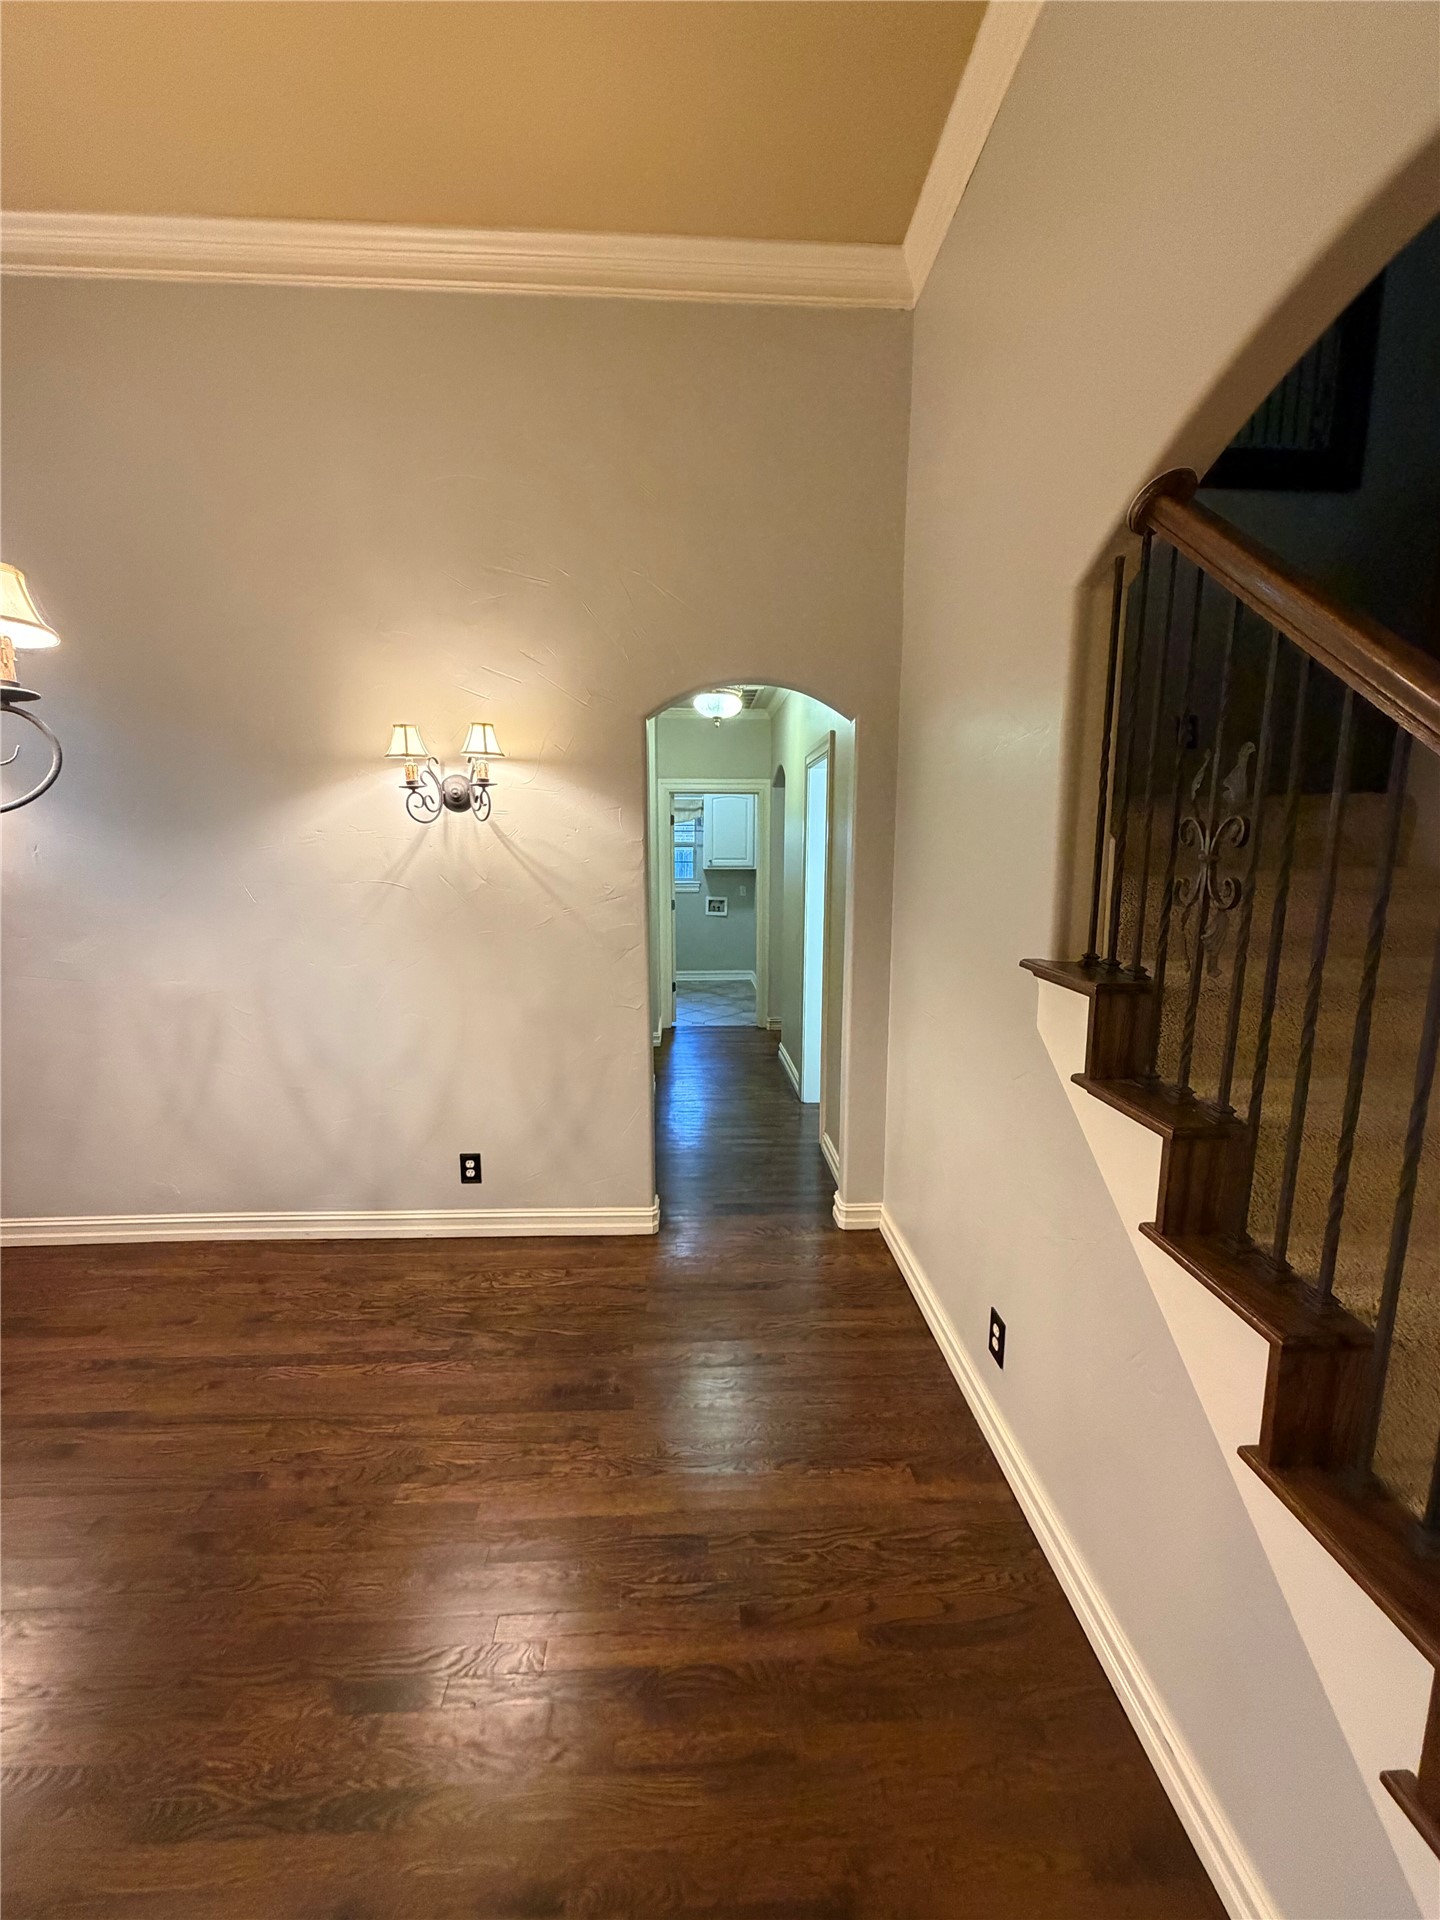
View from formal dining into hallway that leads to half bath on the right, kitchen on the right, laundry straight ahead, and garage access on the left.
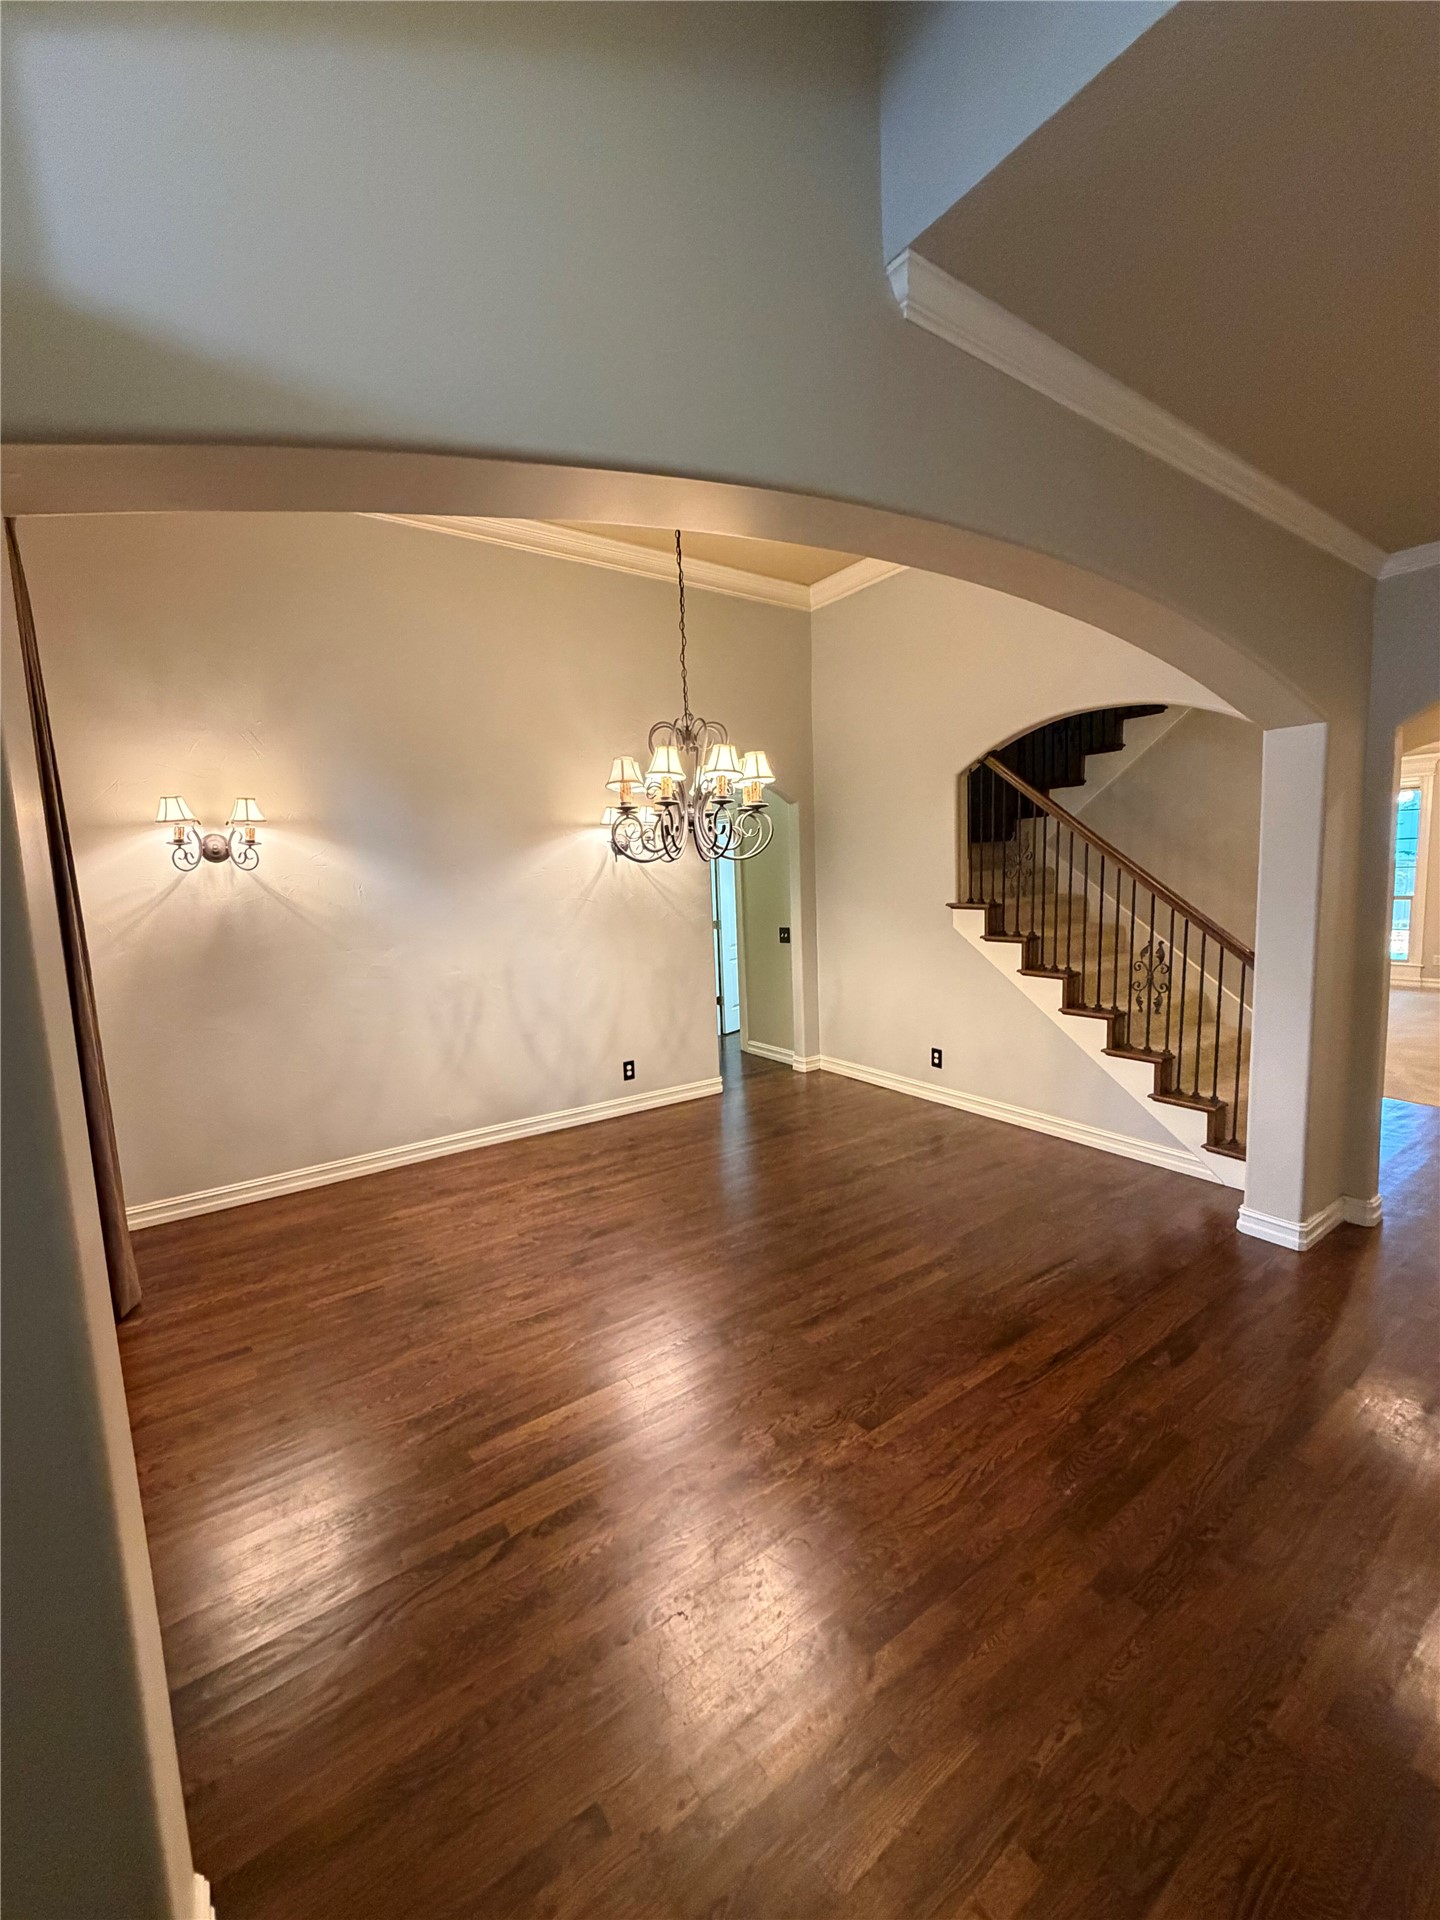
View from formal dining room that leads to the main living room straight ahead, and off to the right is the entrance to the master bedroom.
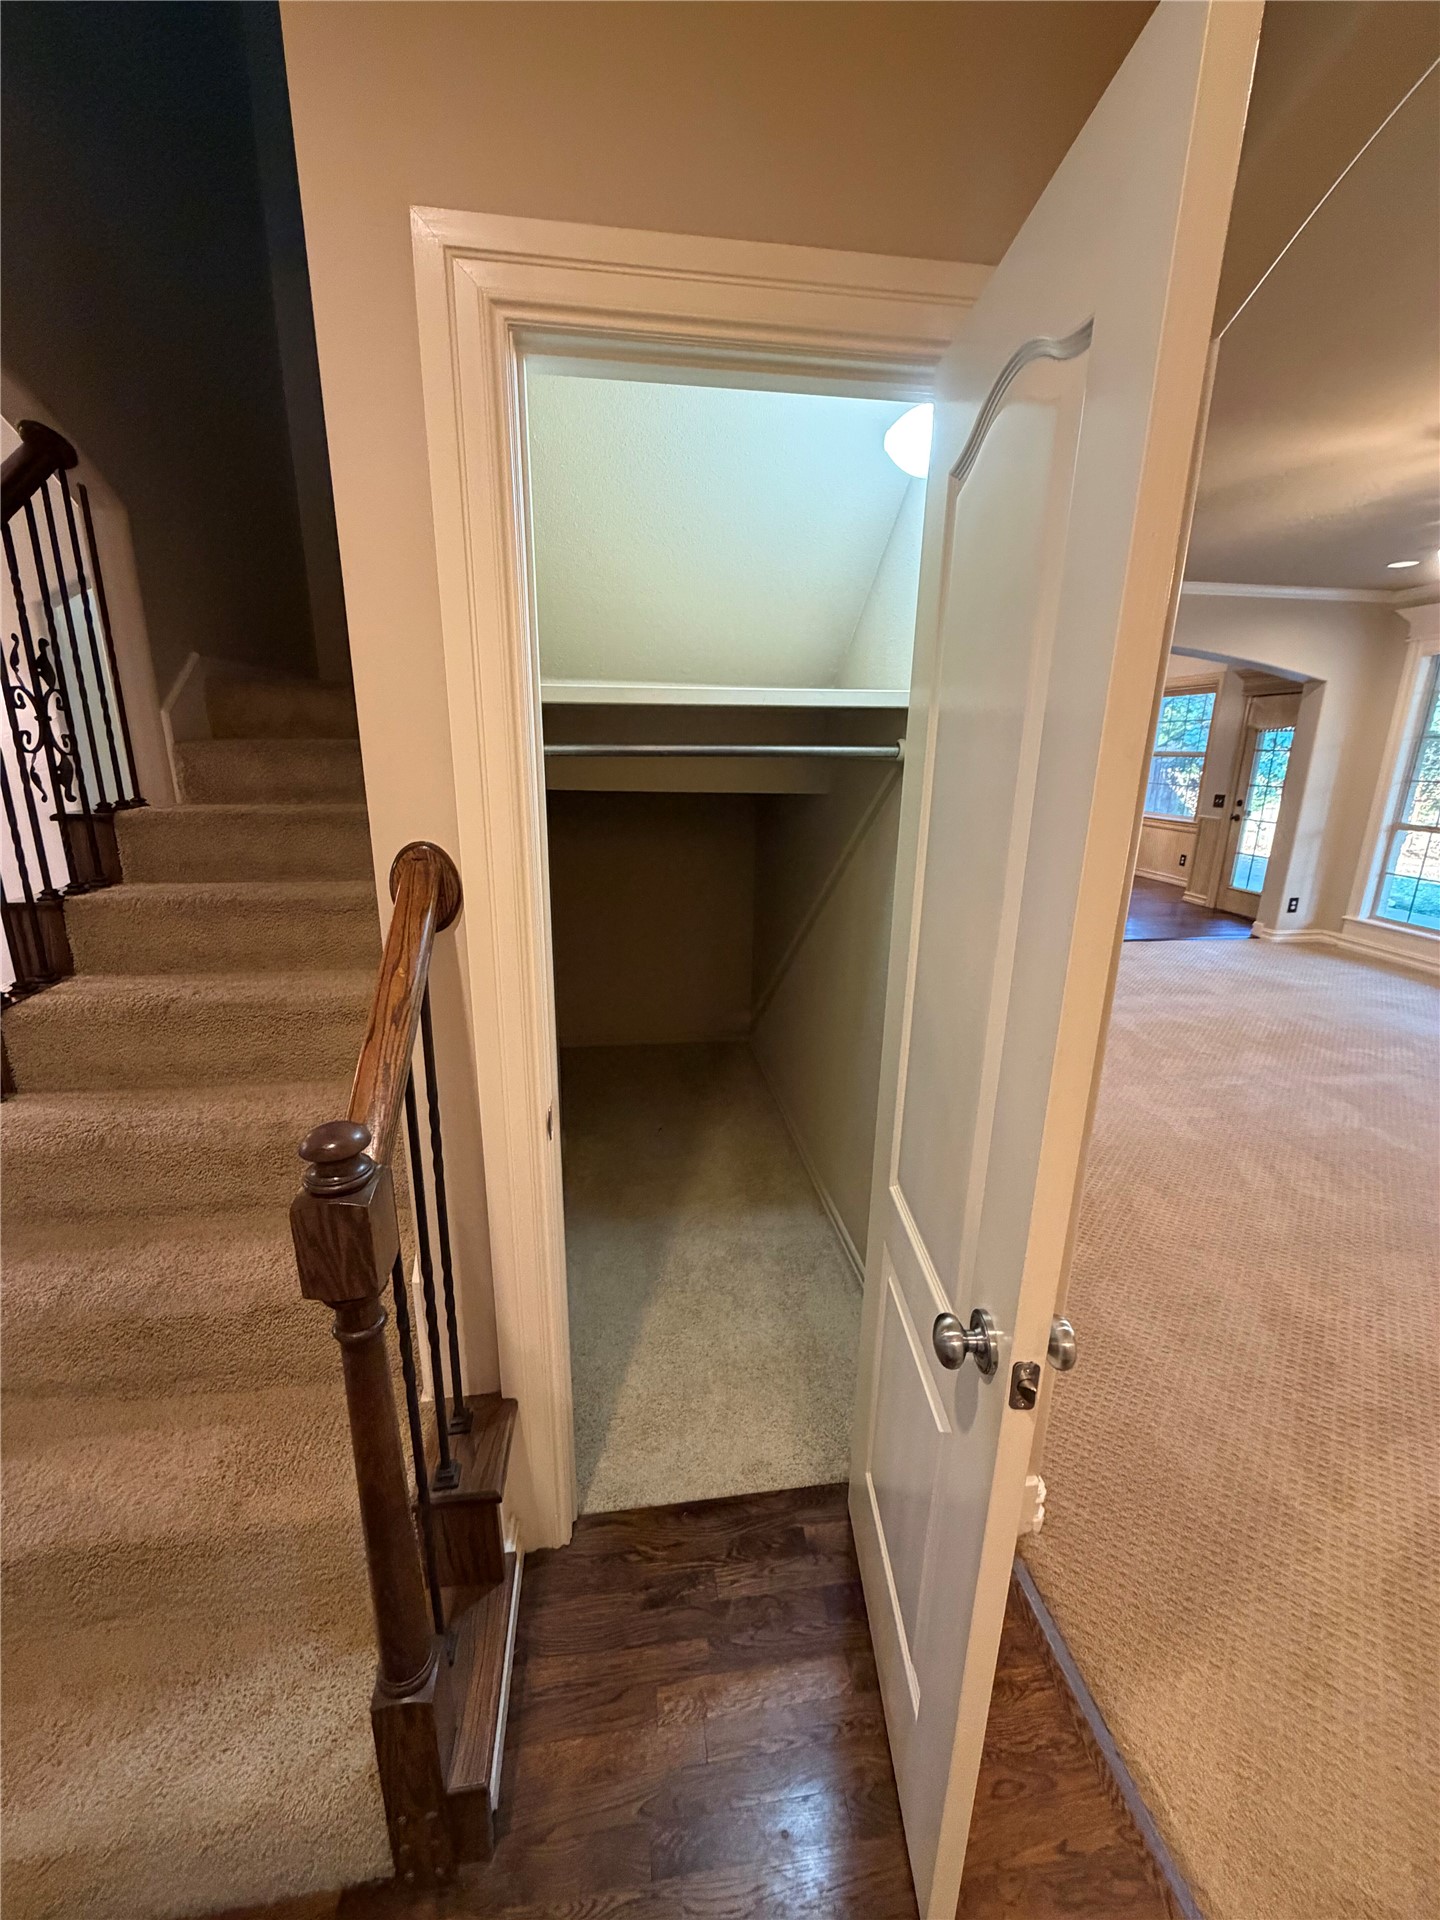
Dedicated storage closet featuring white painted trim, double doors with brushed nickel hardware, and generous interior depth for organized storage solutions
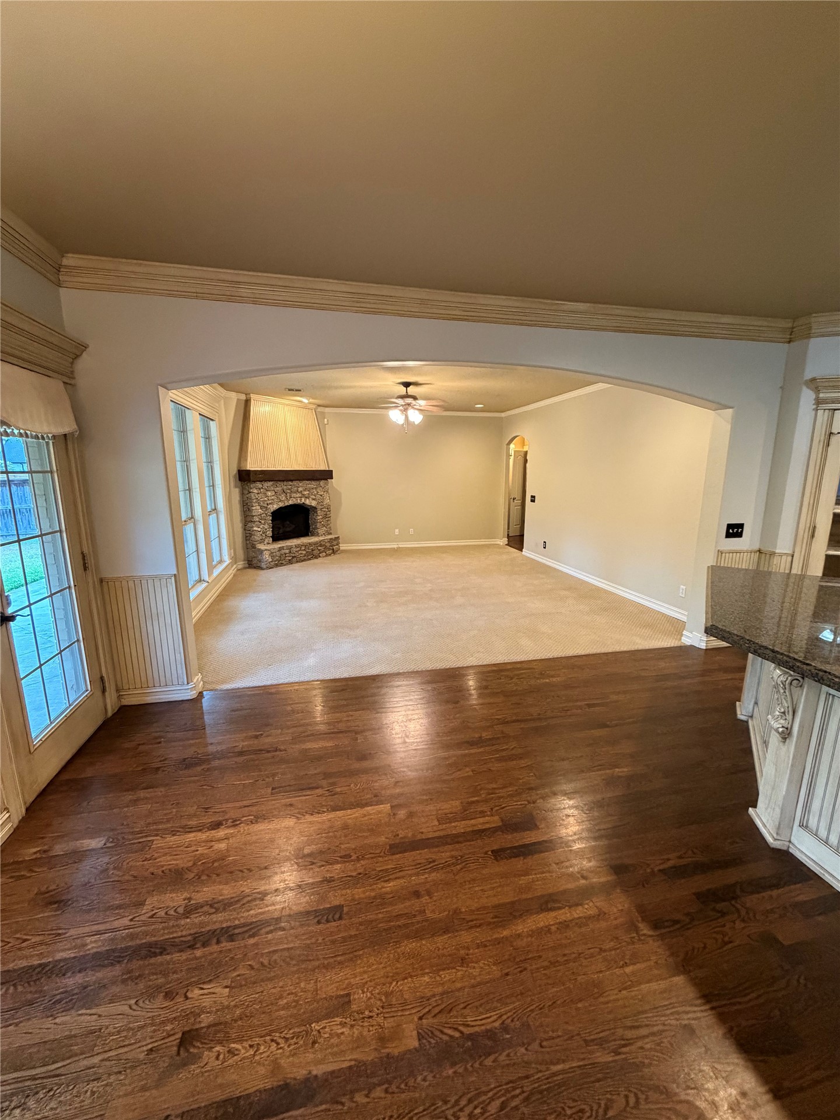
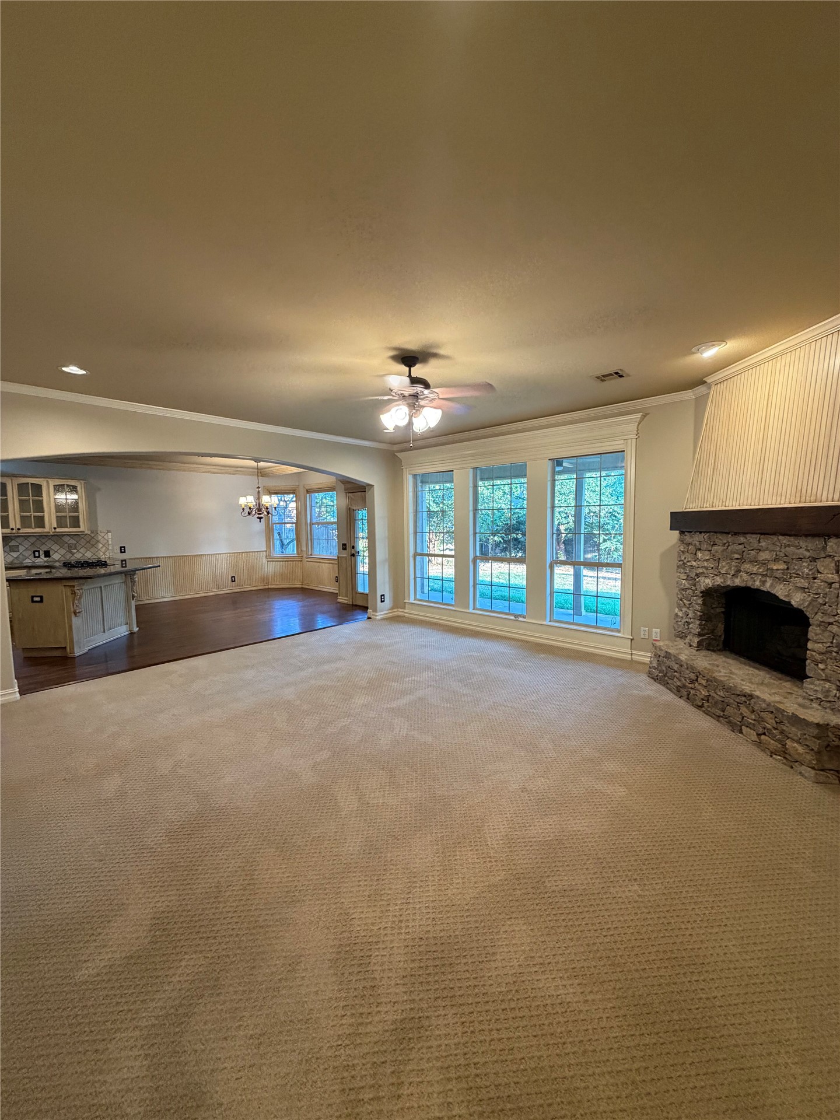
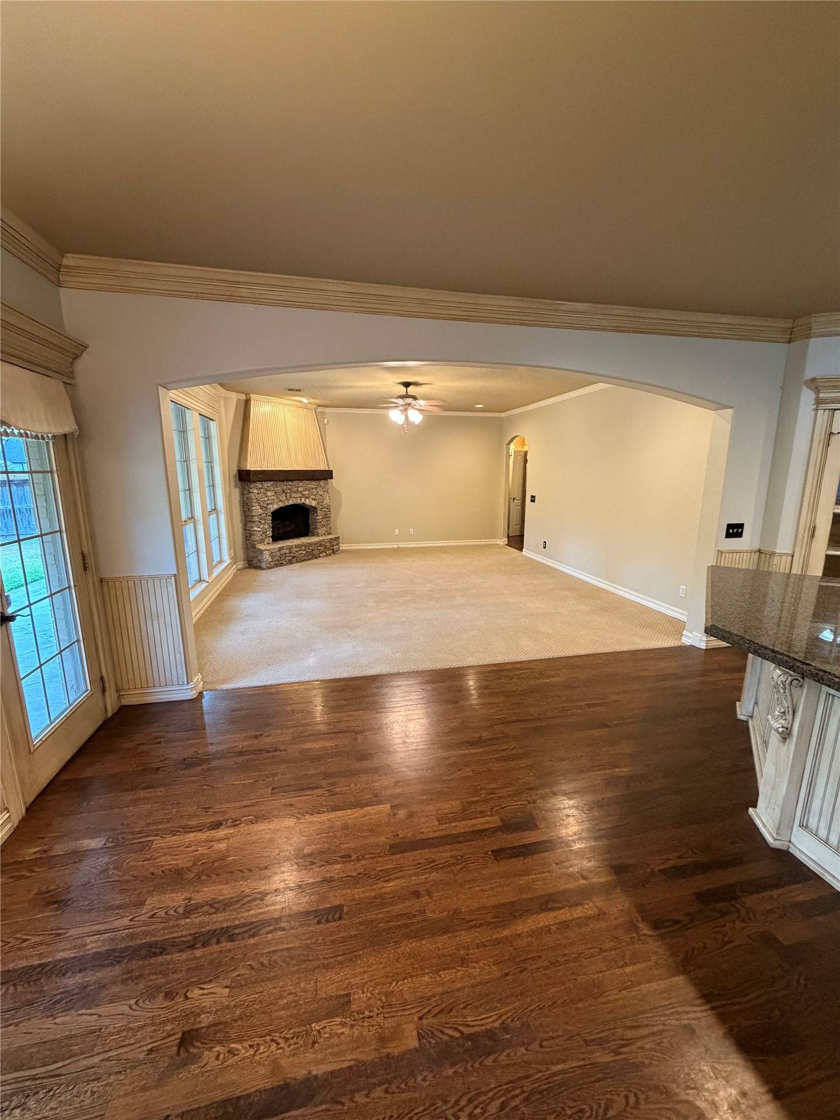
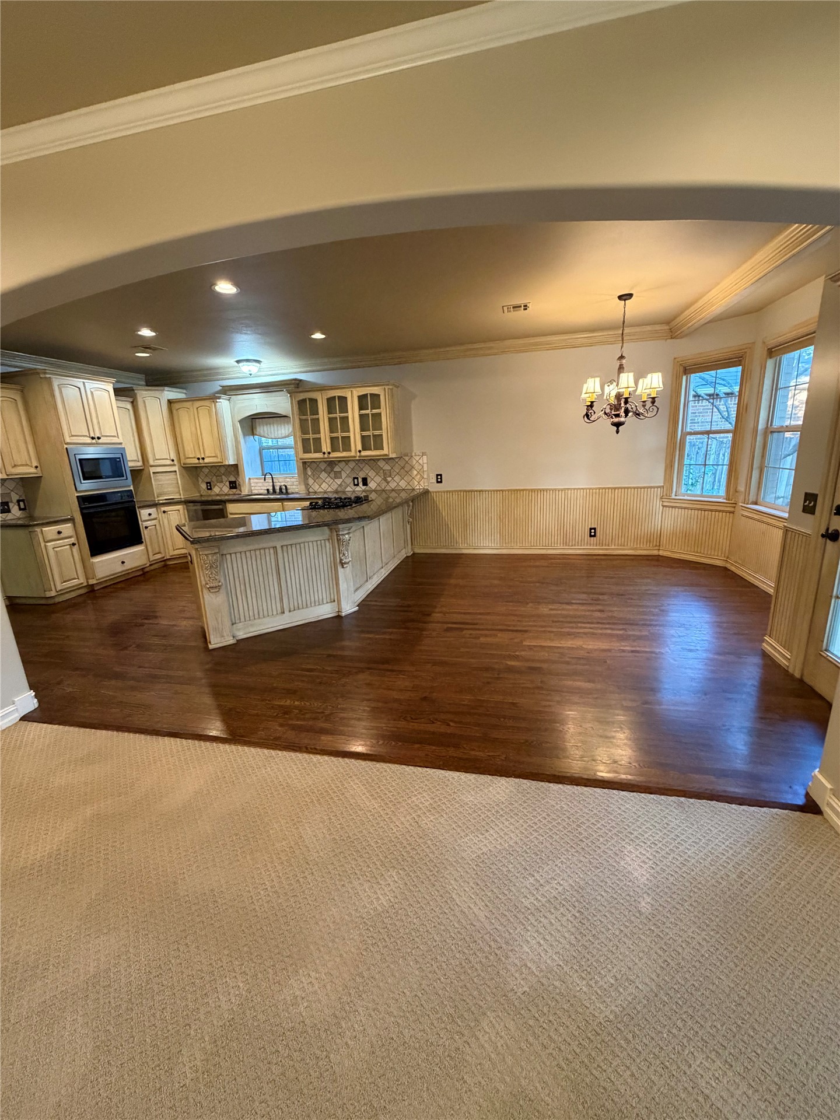
Spacious open-concept living area featuring rich wood-finish flooring throughout, a fireplace with stone surround, and abundant natural light from multiple windows
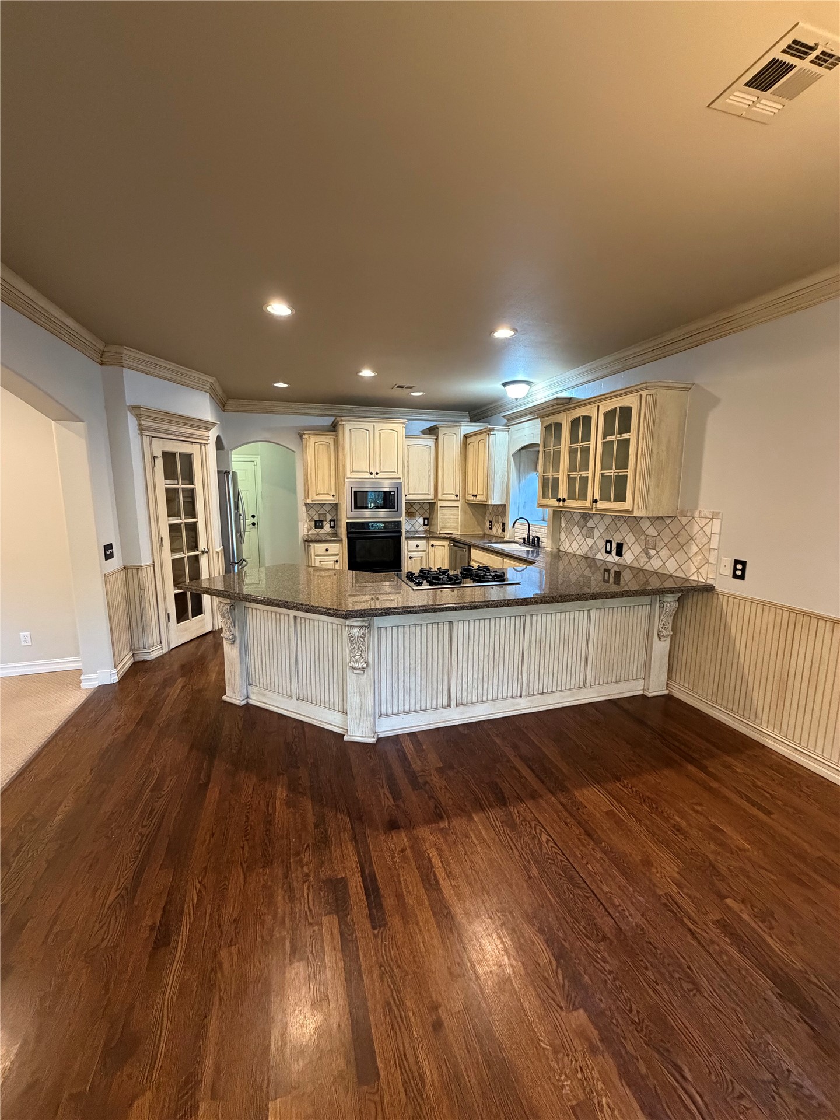
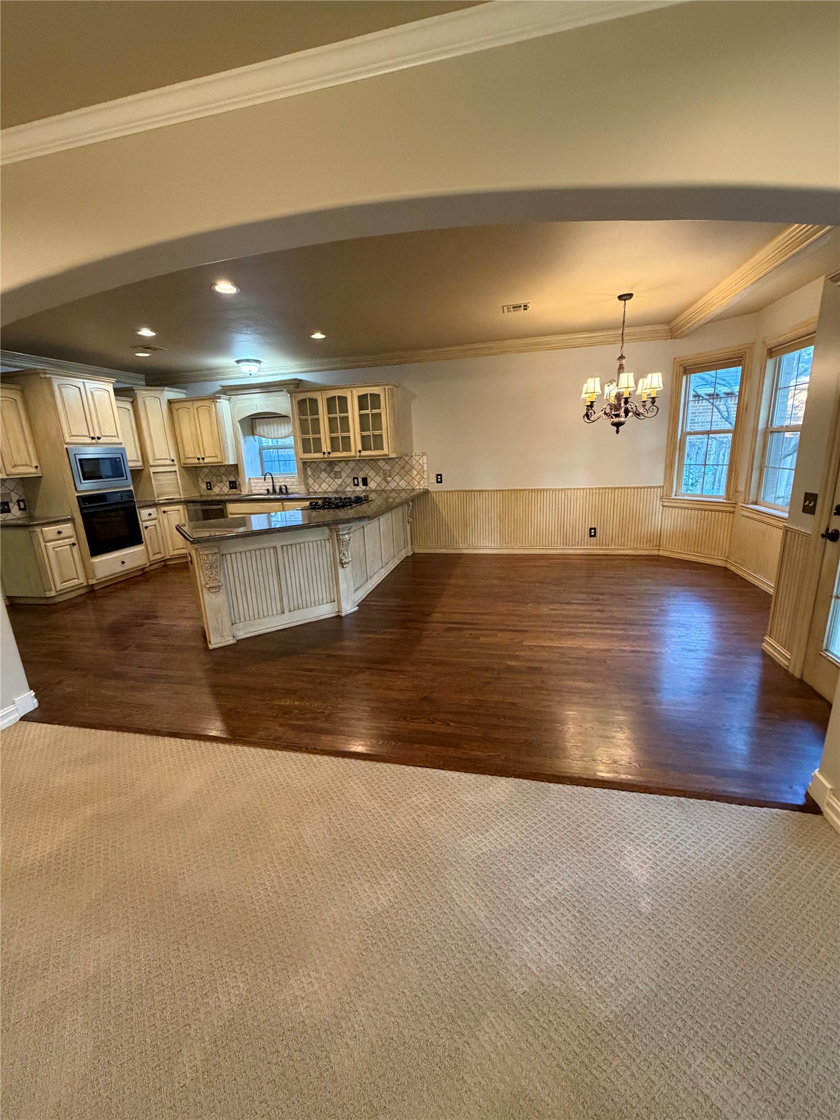
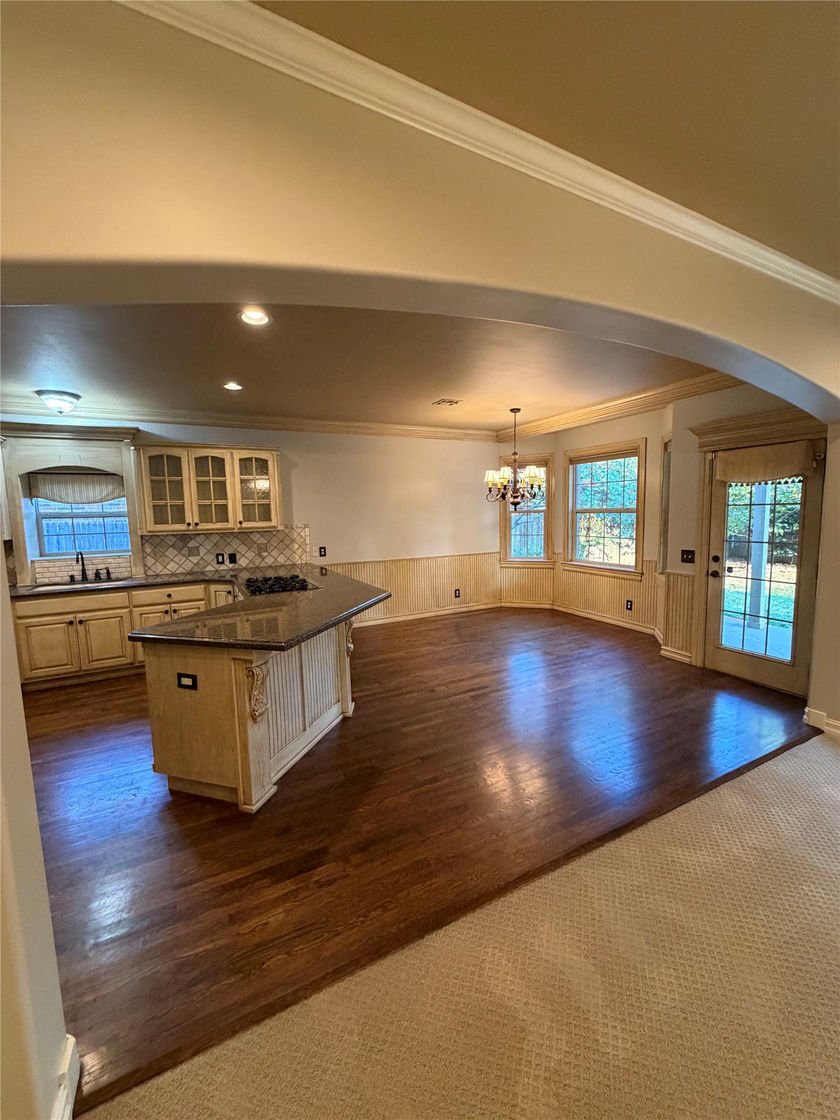
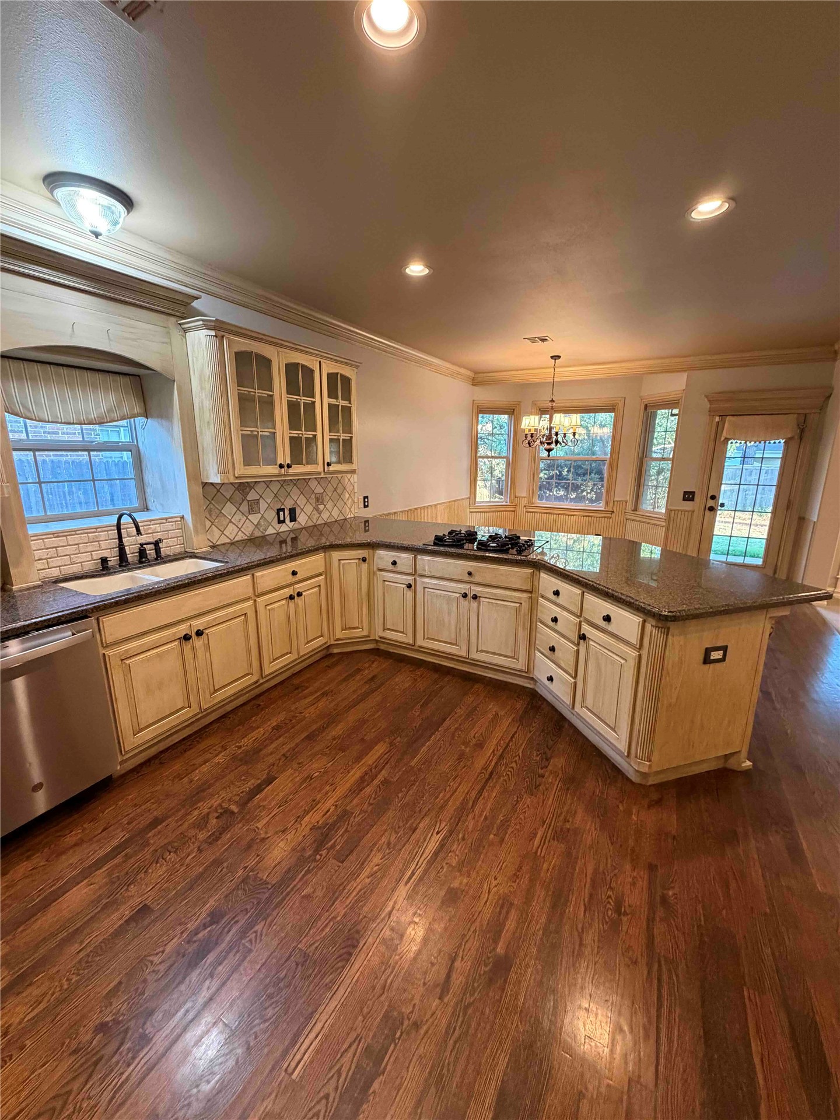
Open-concept kitchen and dining area featuring cream-colored cabinetry with glass-front upper units, stainless steel appliances, granite countertops, and a curved island with decorative beadboard paneling
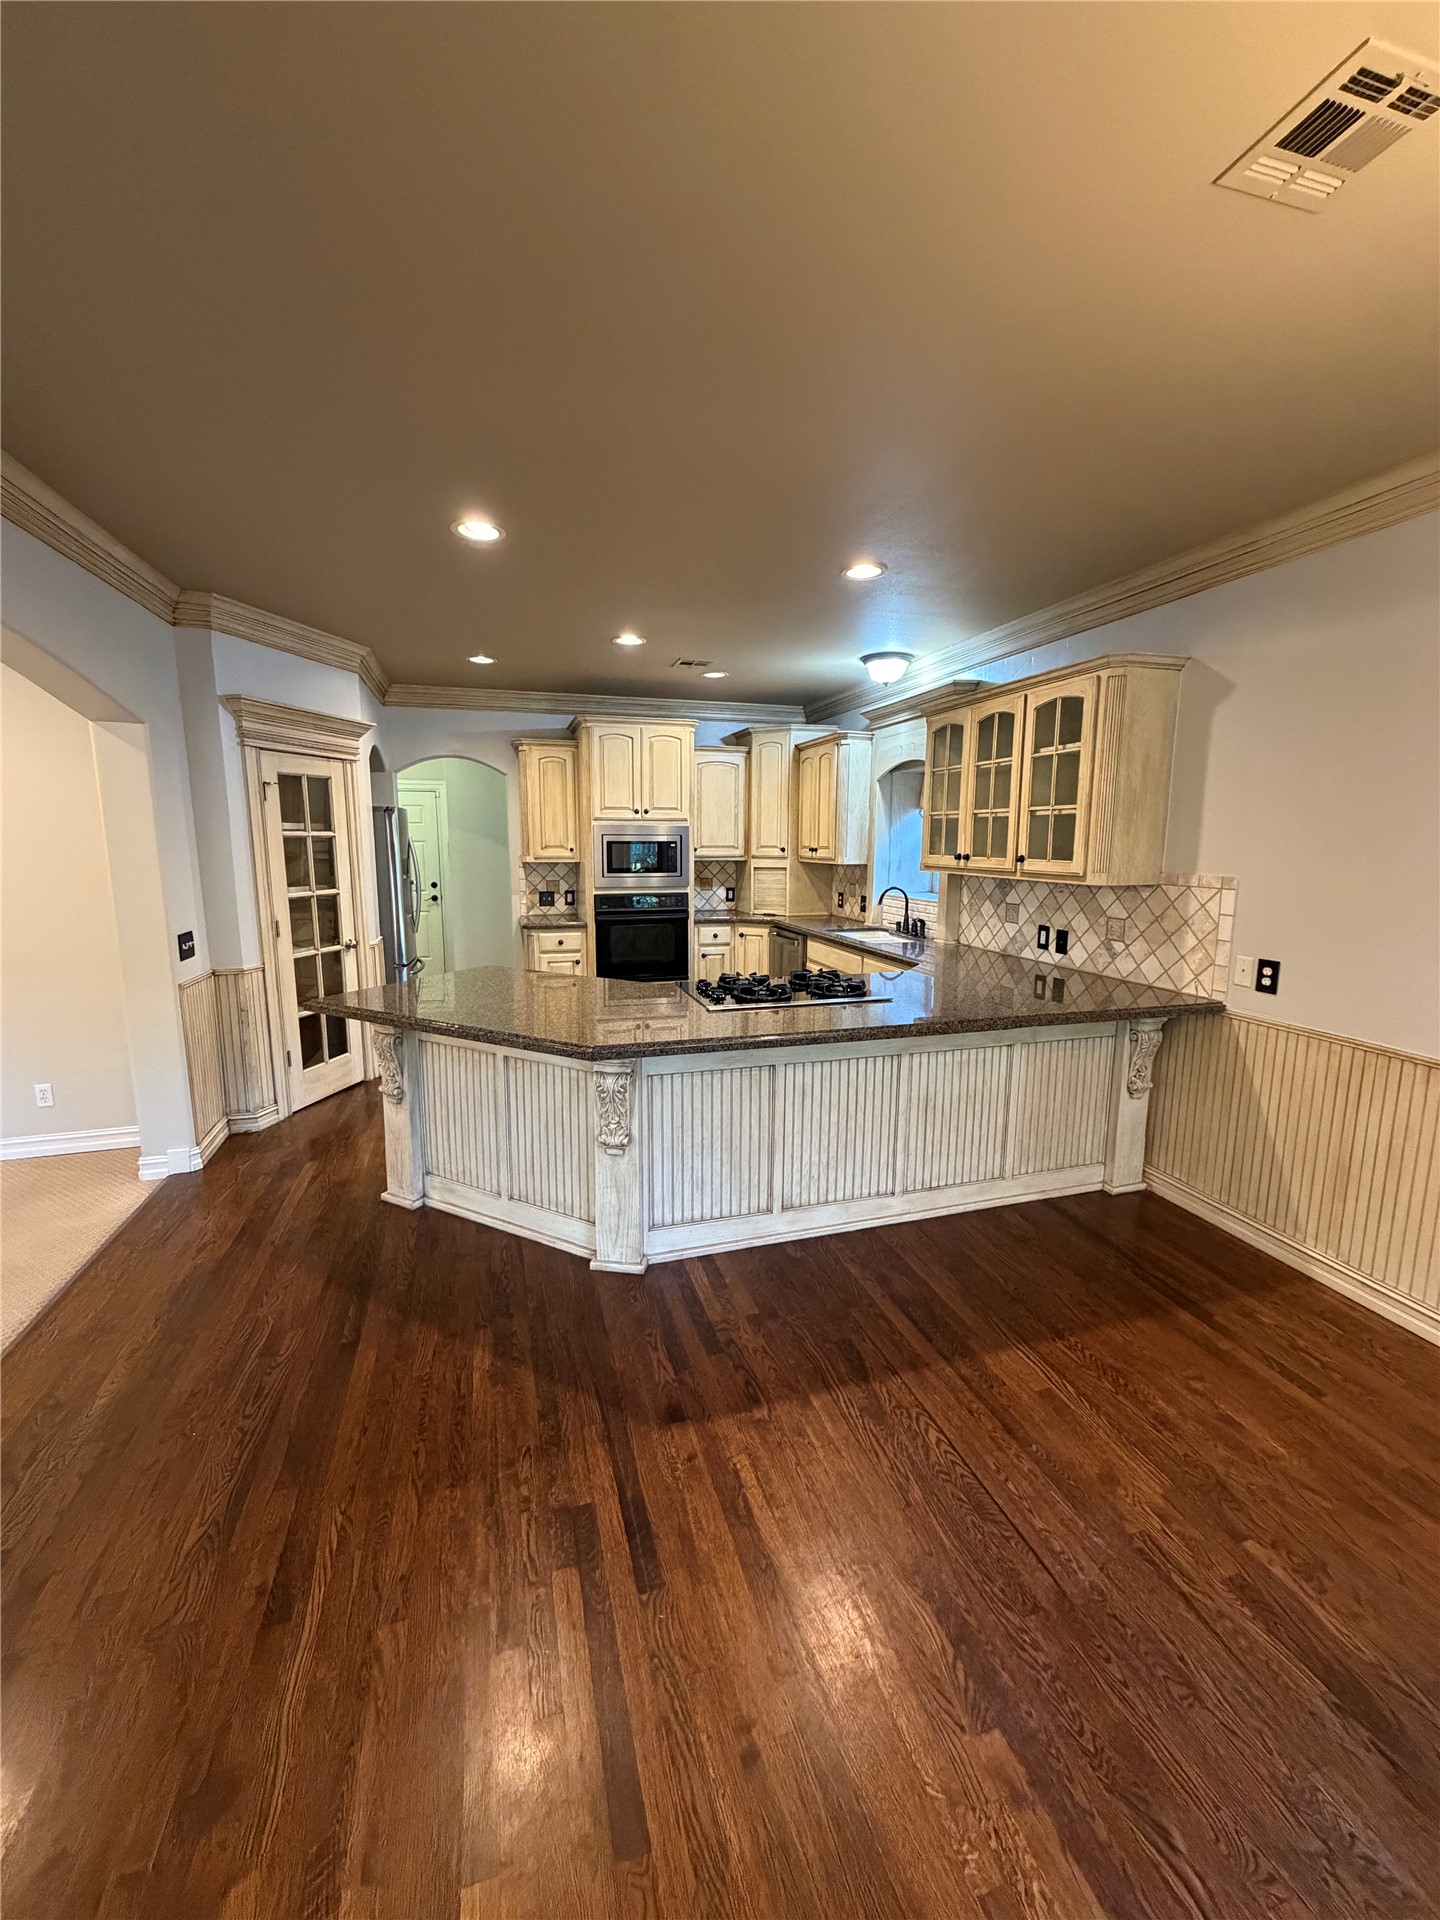
Open-concept living area featuring rich wood flooring, a kitchen island with built-in cooktop, and custom cabinetry with glass-front uppers
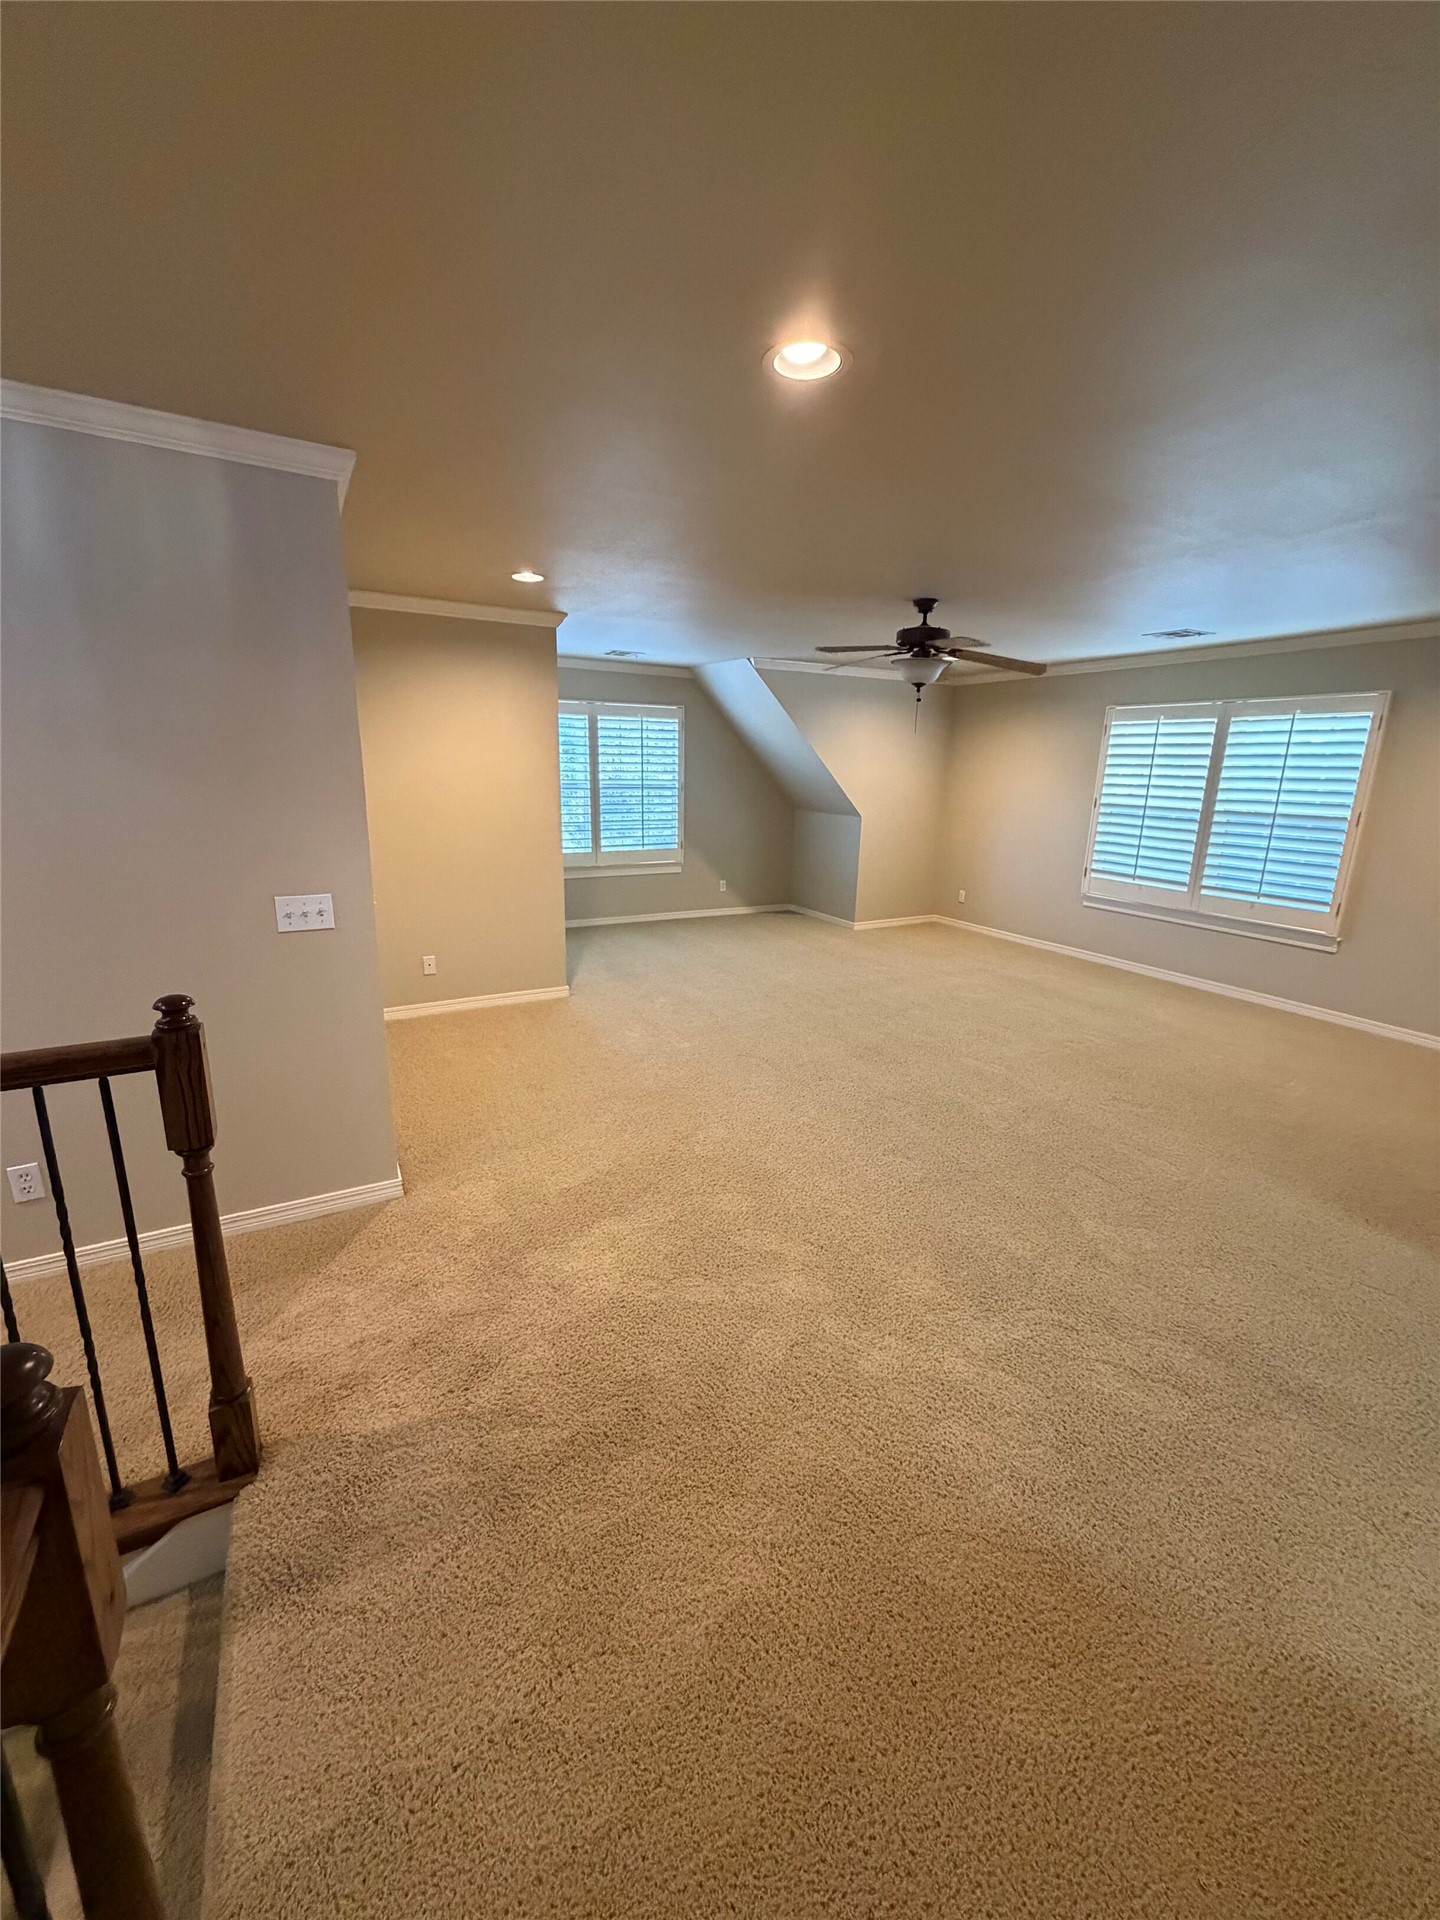
Spacious open-concept living area featuring neutral carpet flooring, recessed ceiling lighting, and a ceiling fan
Spacious open-concept living area featuring rich wood-finish flooring throughout, a fireplace with stone surround, and abundant natural light from multiple windows
Open-concept kitchen and dining area featuring cream-colored cabinetry with glass-front upper units, stainless steel appliances, granite countertops, and a curved island with decorative beadboard paneling
Open-concept living area featuring rich wood flooring, a kitchen island with built-in cooktop, and custom cabinetry with glass-front uppers
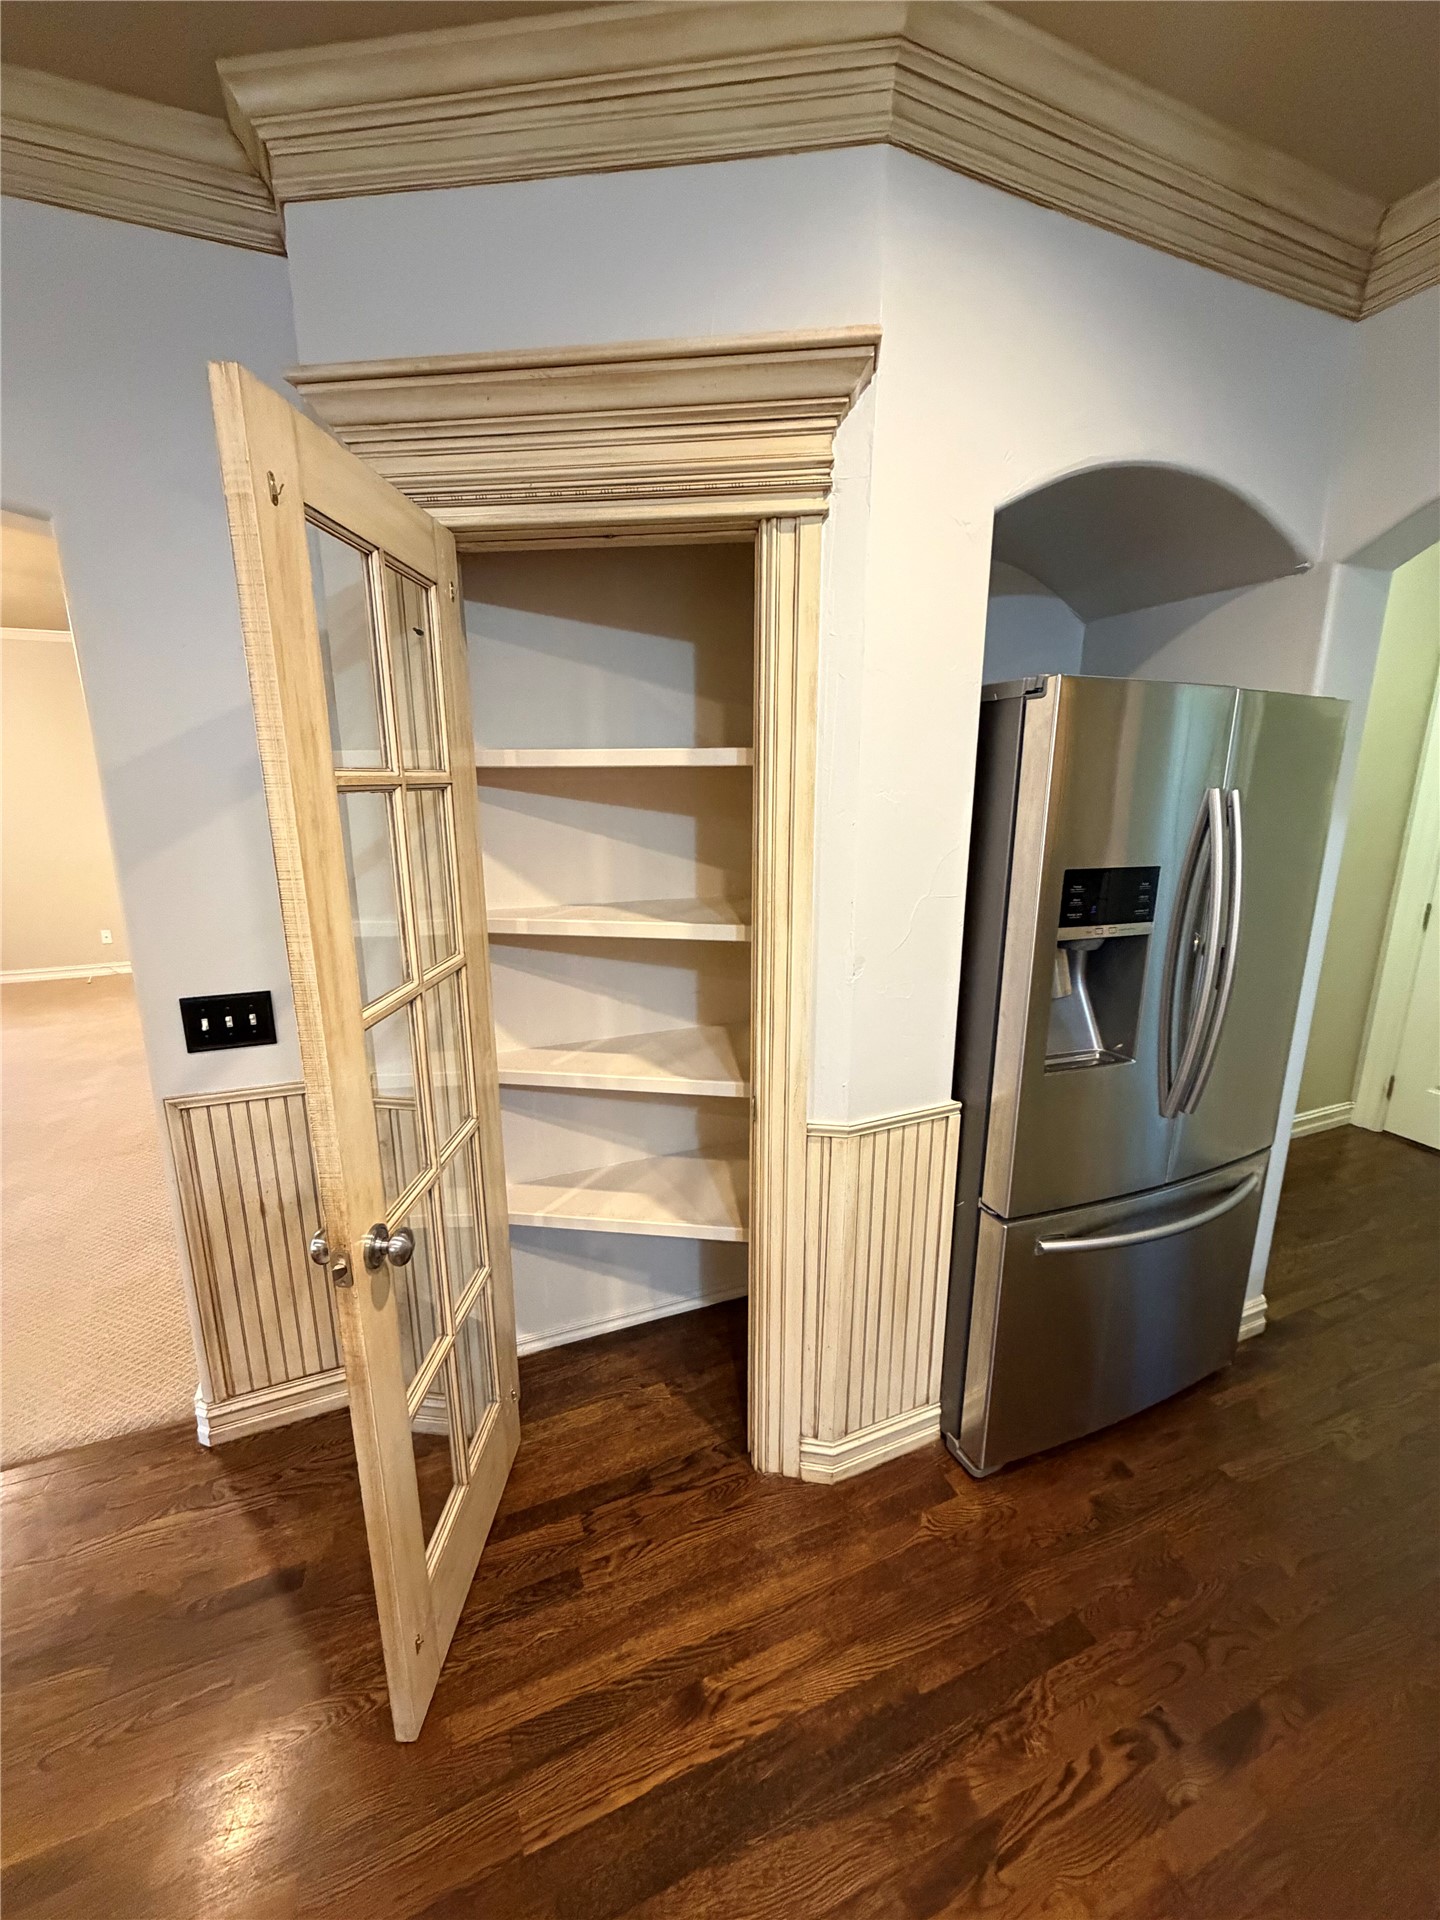
Built-in shelving unit with clear-paneled door, detailed crown molding, wainscoting, and wood-finish flooring
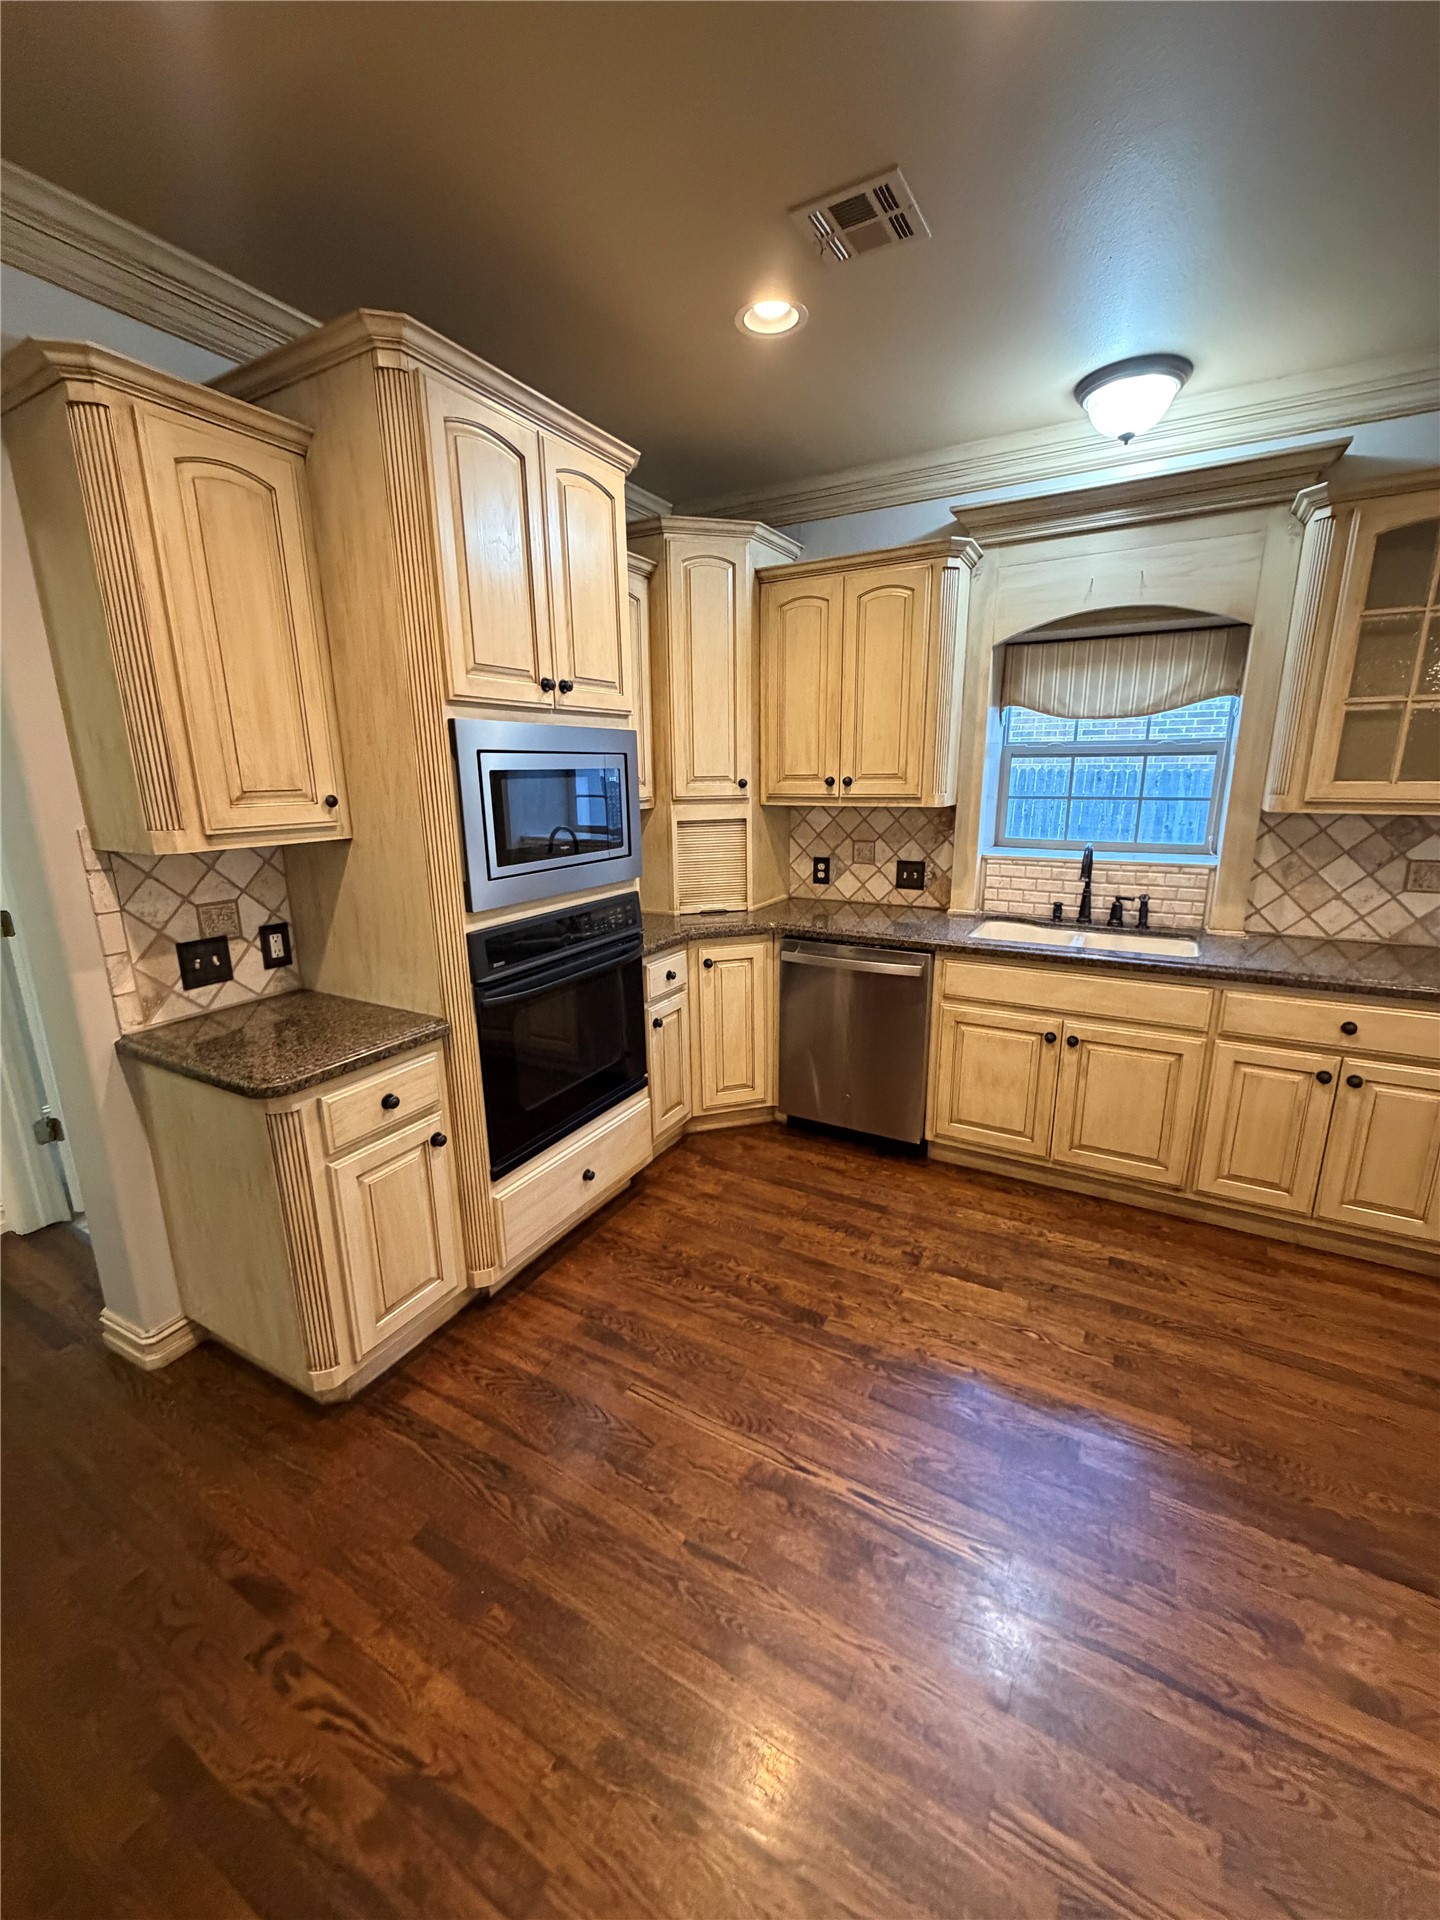
Full kitchen featuring wood-finish flooring, built-in stainless steel appliances, granite countertops, and light-toned cabinetry with crown molding
Chef's kitchen featuring custom wood cabinetry with glass-front upper units, black granite countertops, stainless steel appliances, and a large center island
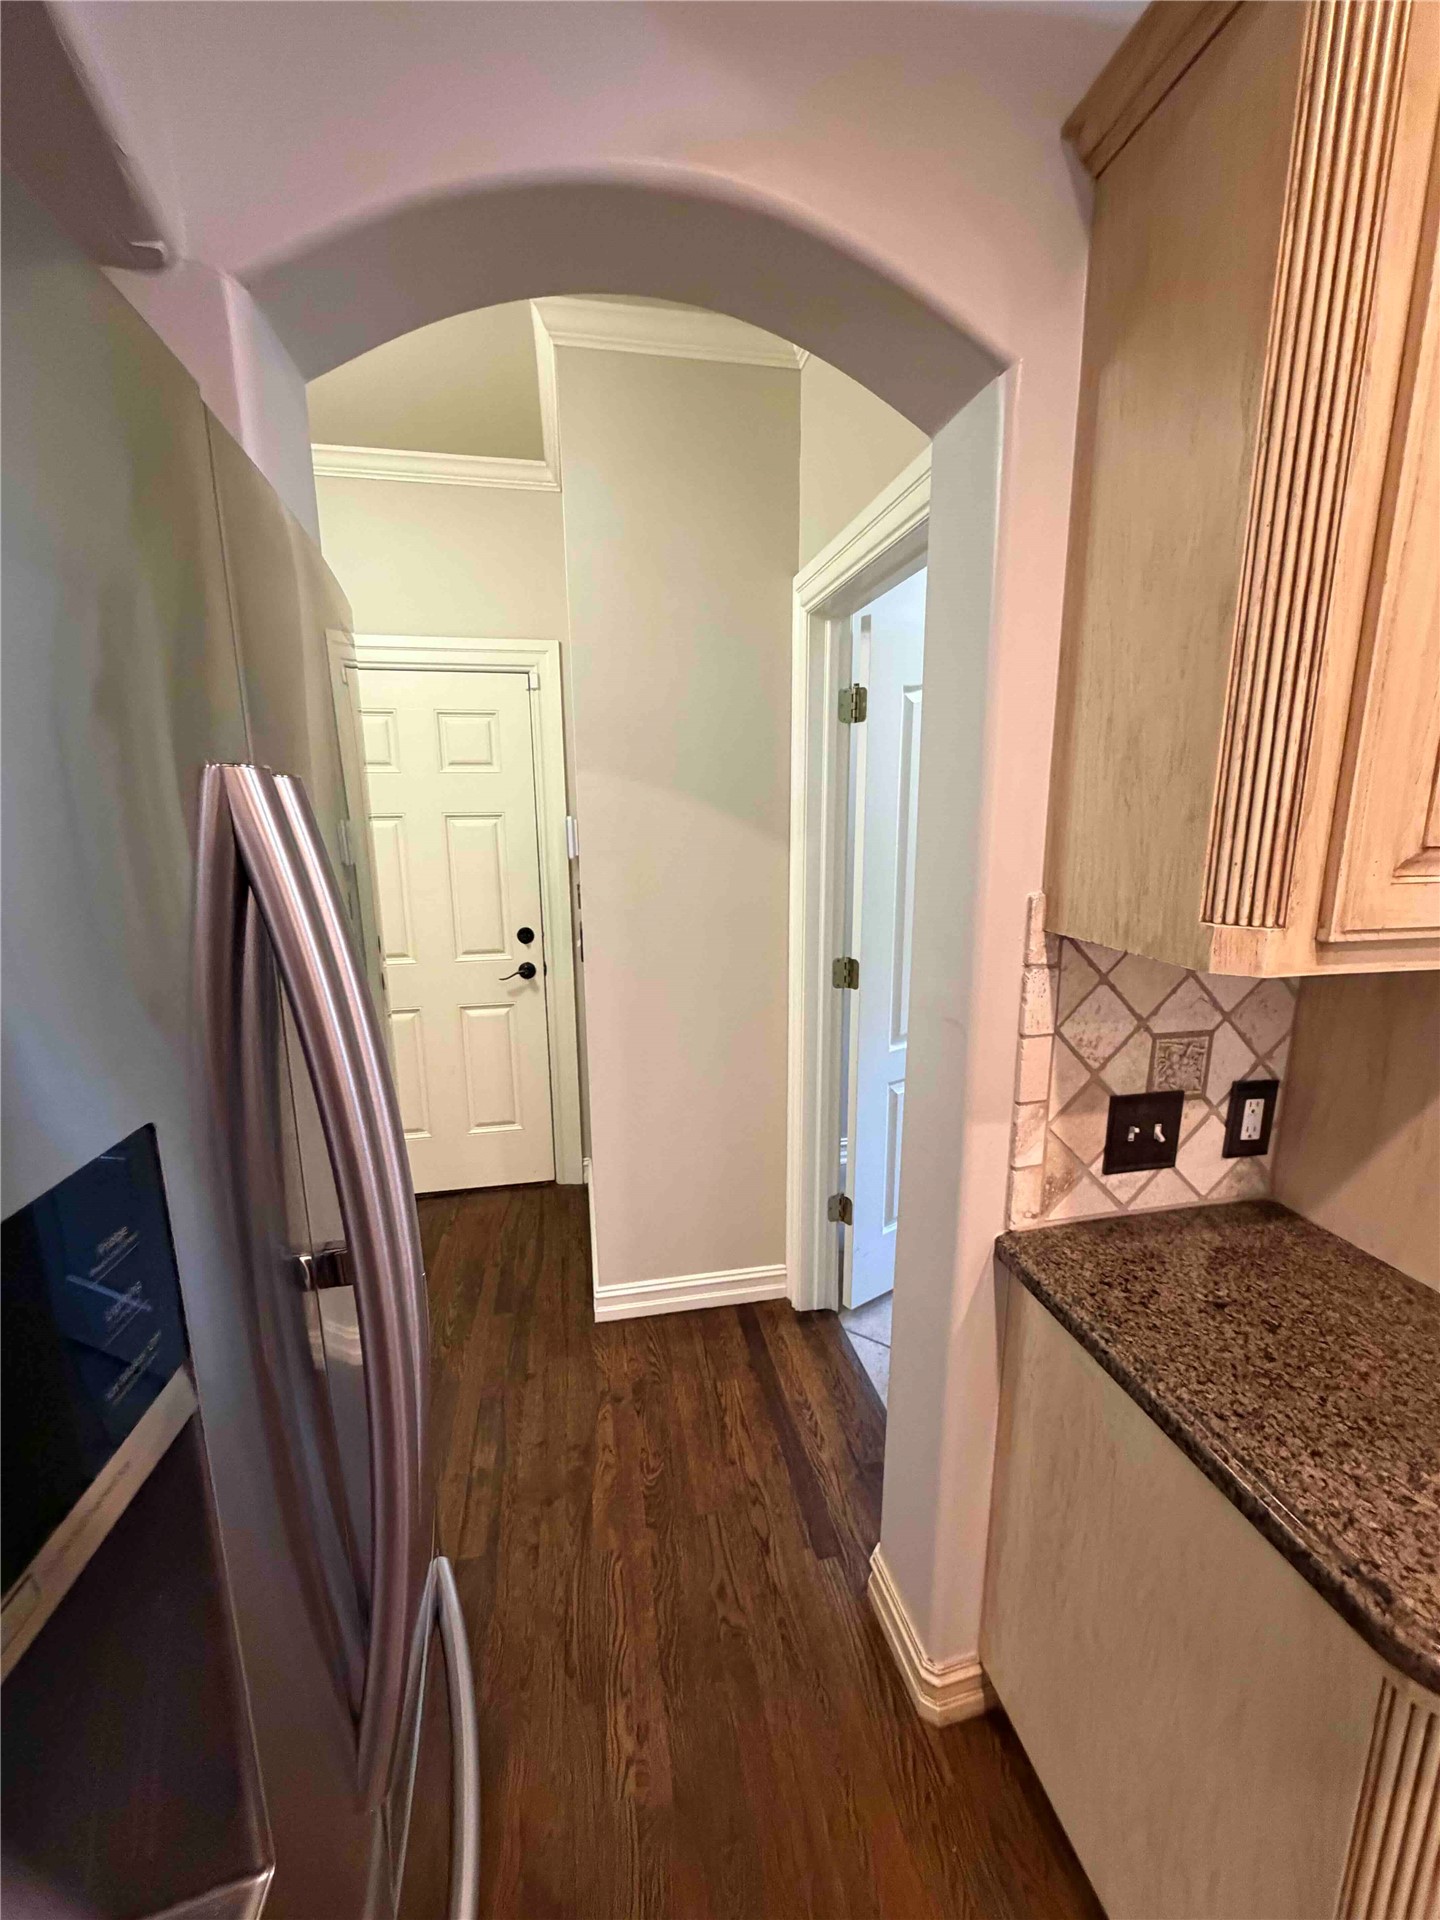
View from kitchen to garage ahead, laundry to the right and half bath to the left.
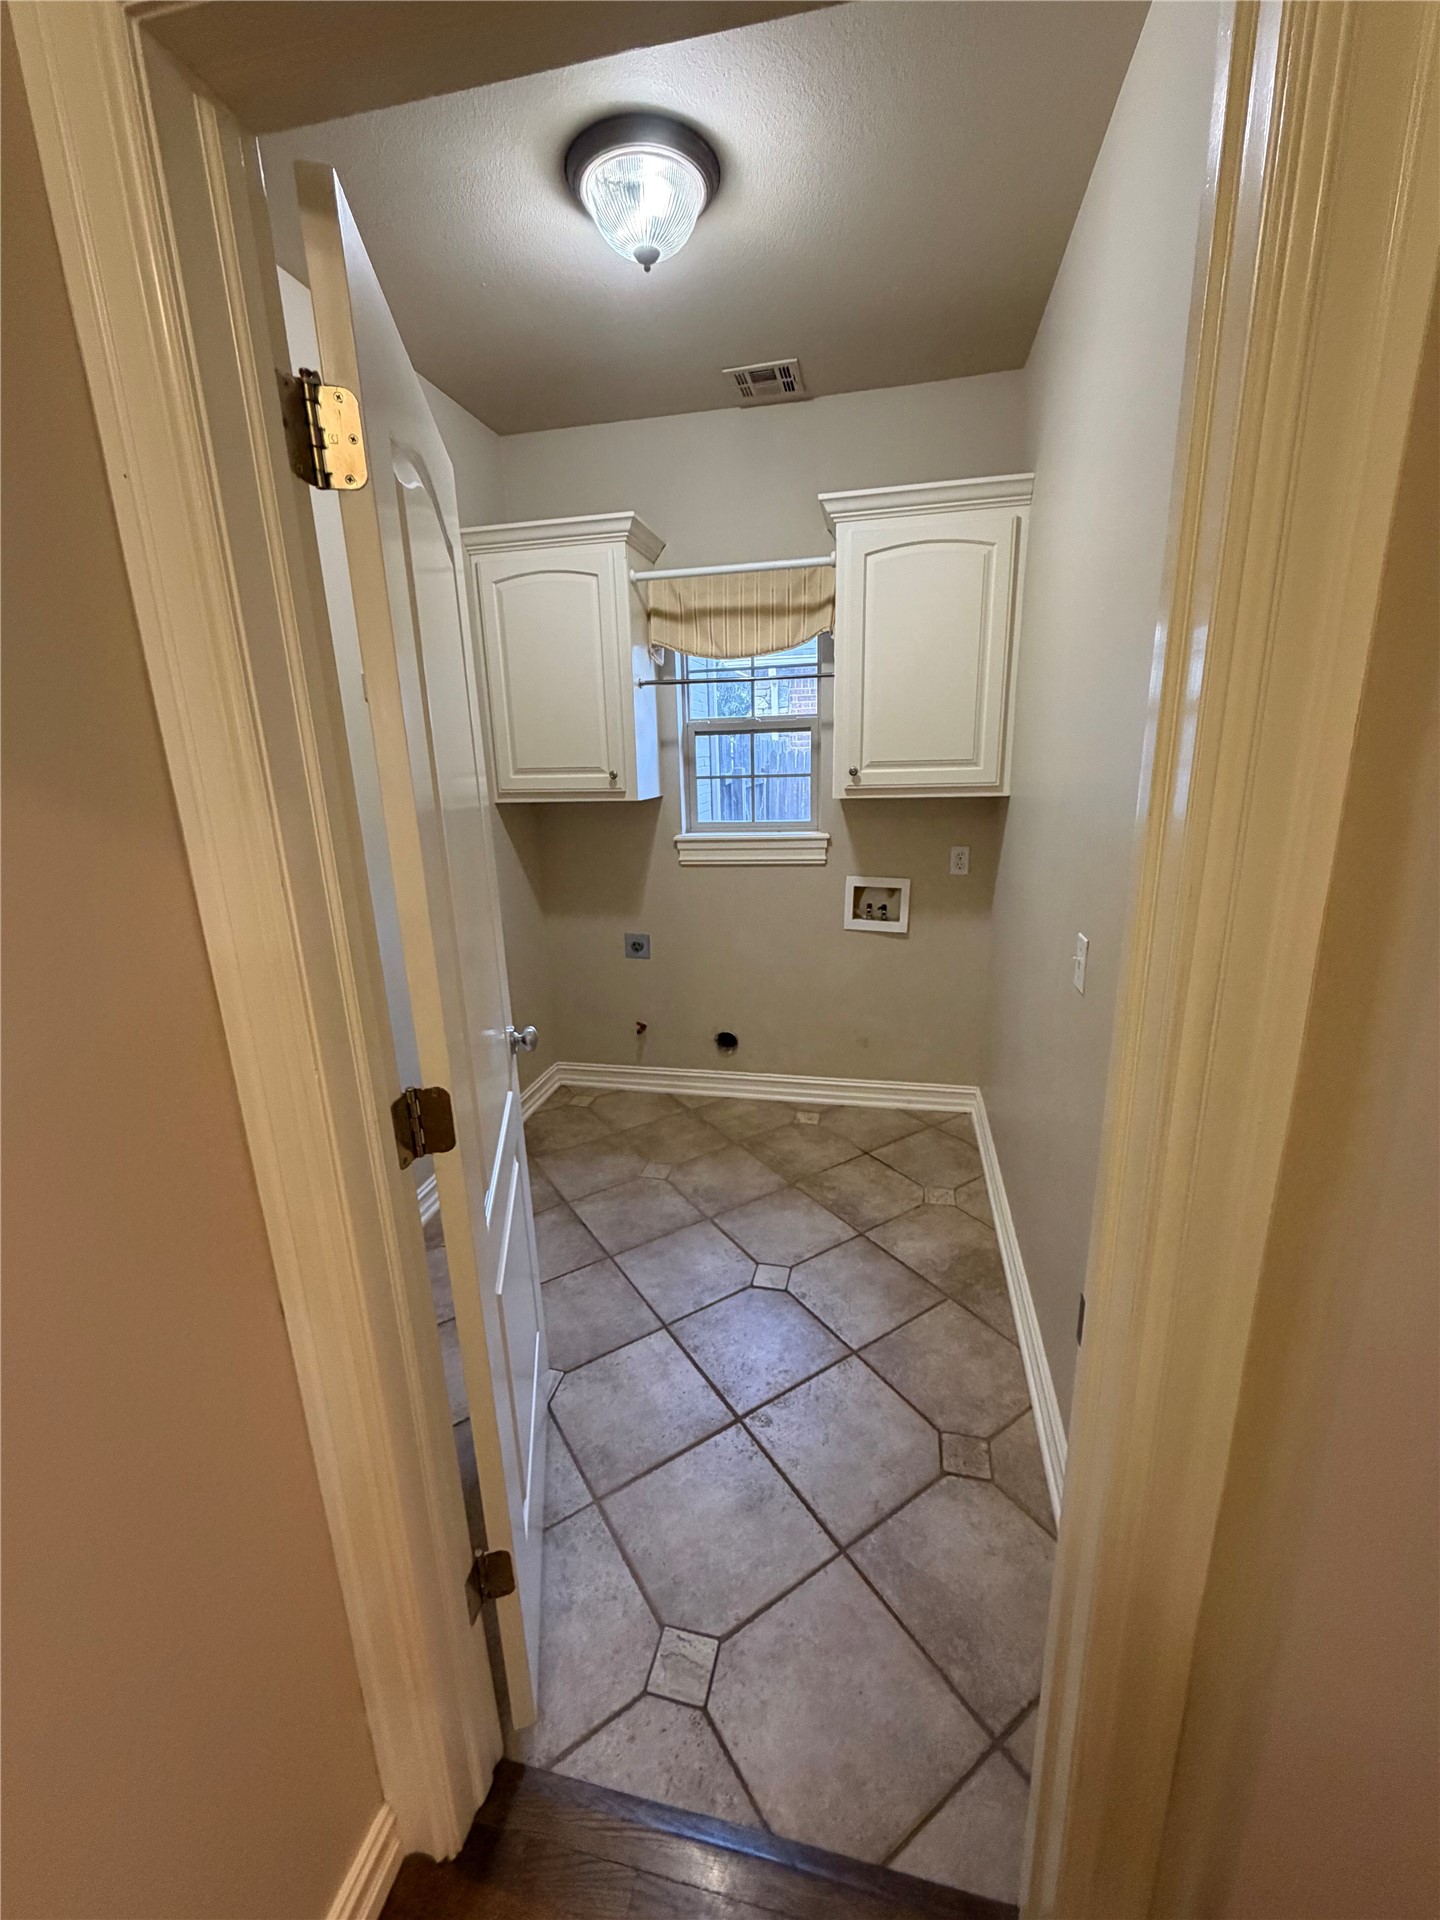
Laundry room featuring ceramic tile flooring, white cabinetry with ample storage, a window for natural light, and recessed ceiling fixture
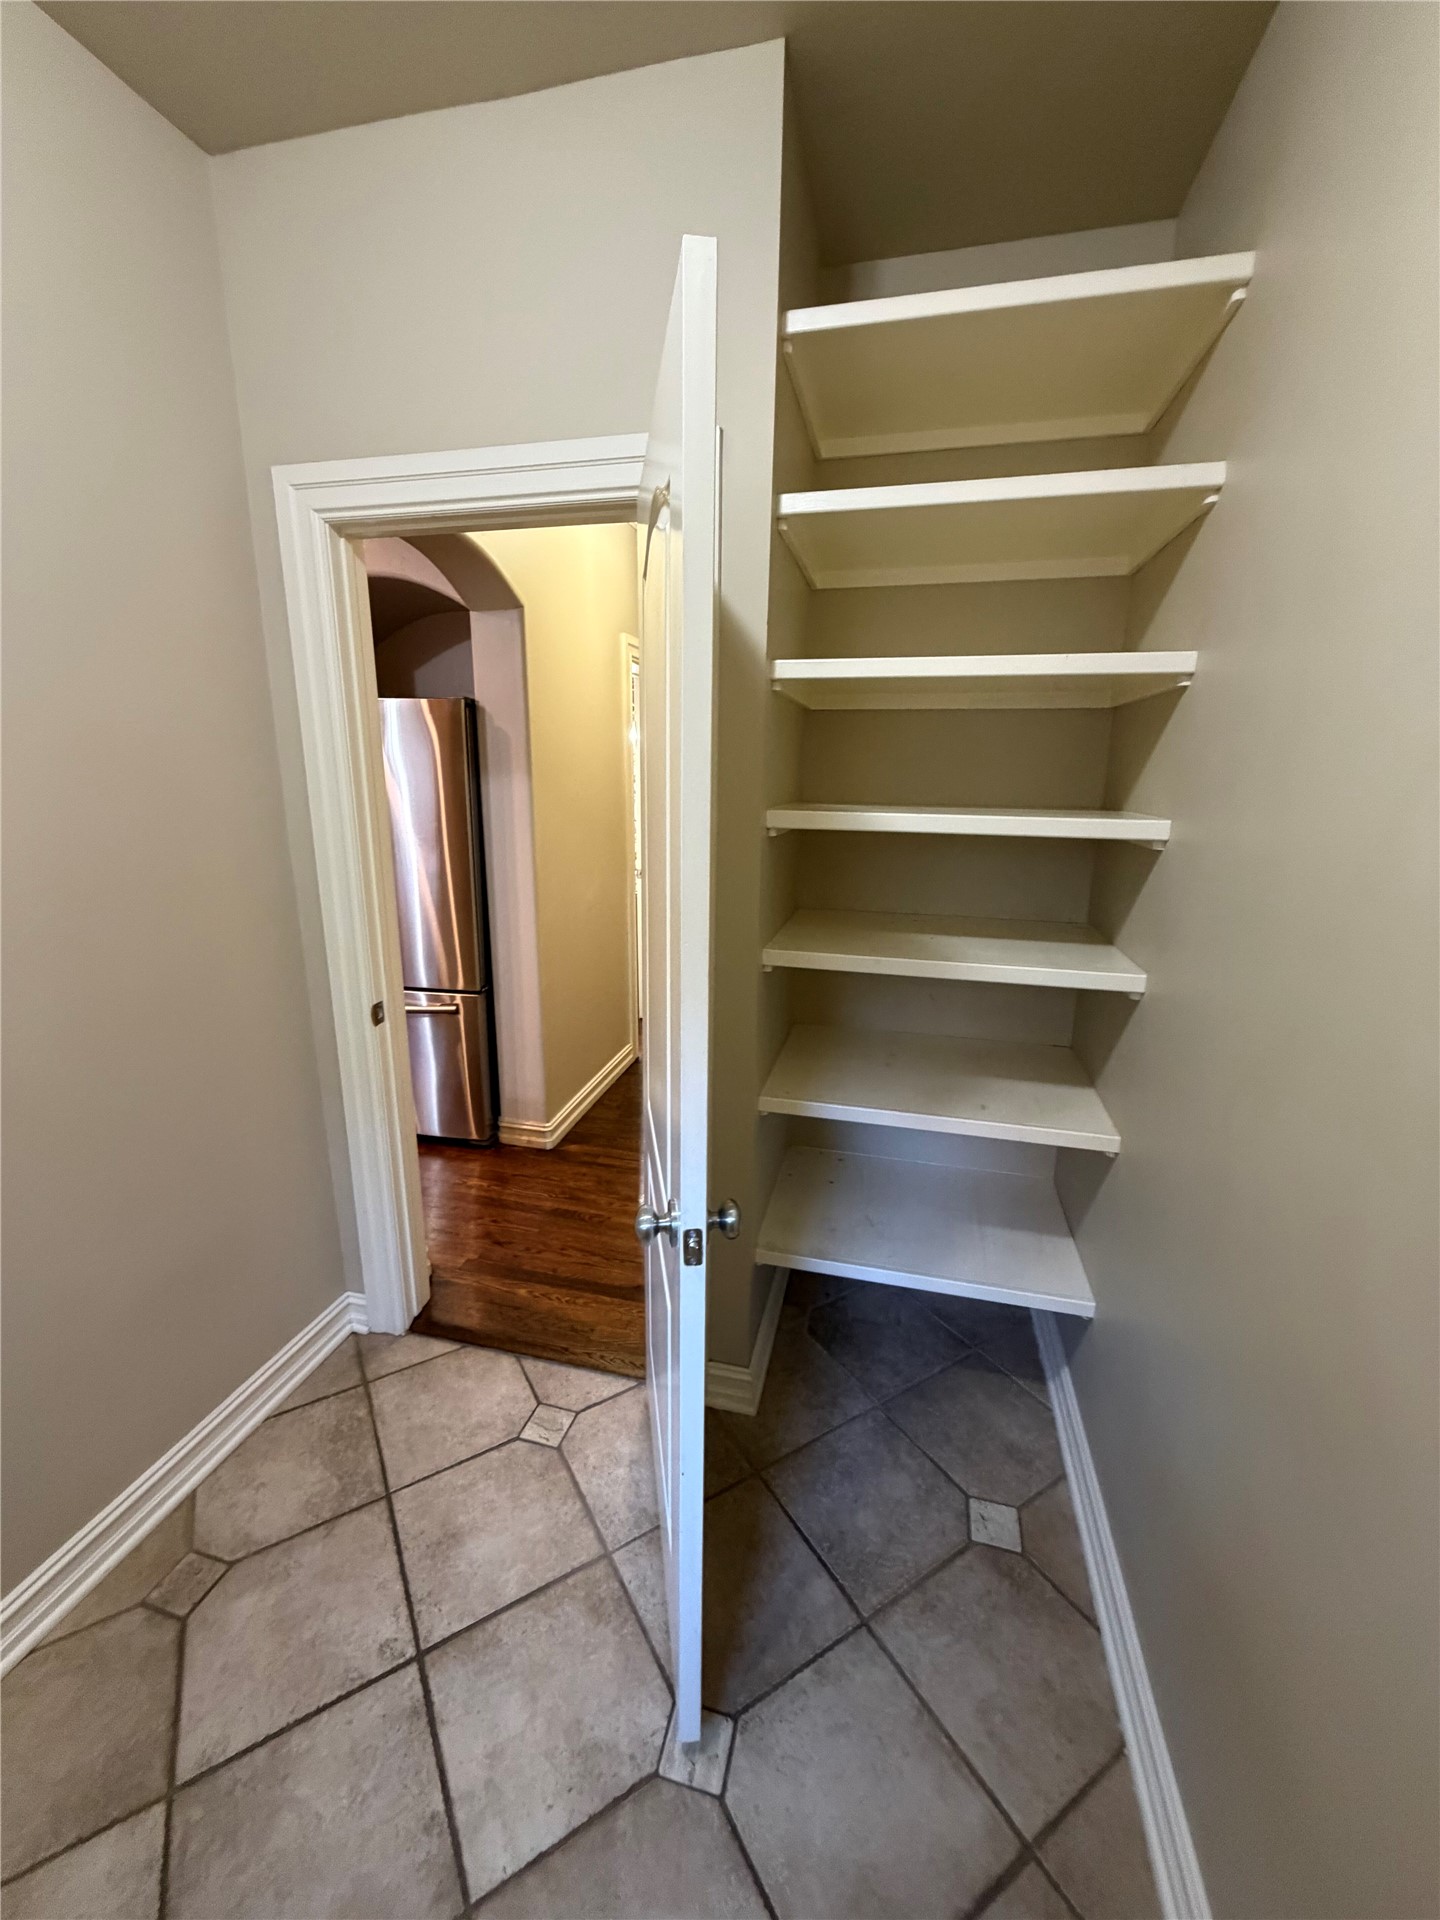
Built-in shelving, tile flooring, great second pantry area for additional storage right off the kitchen.
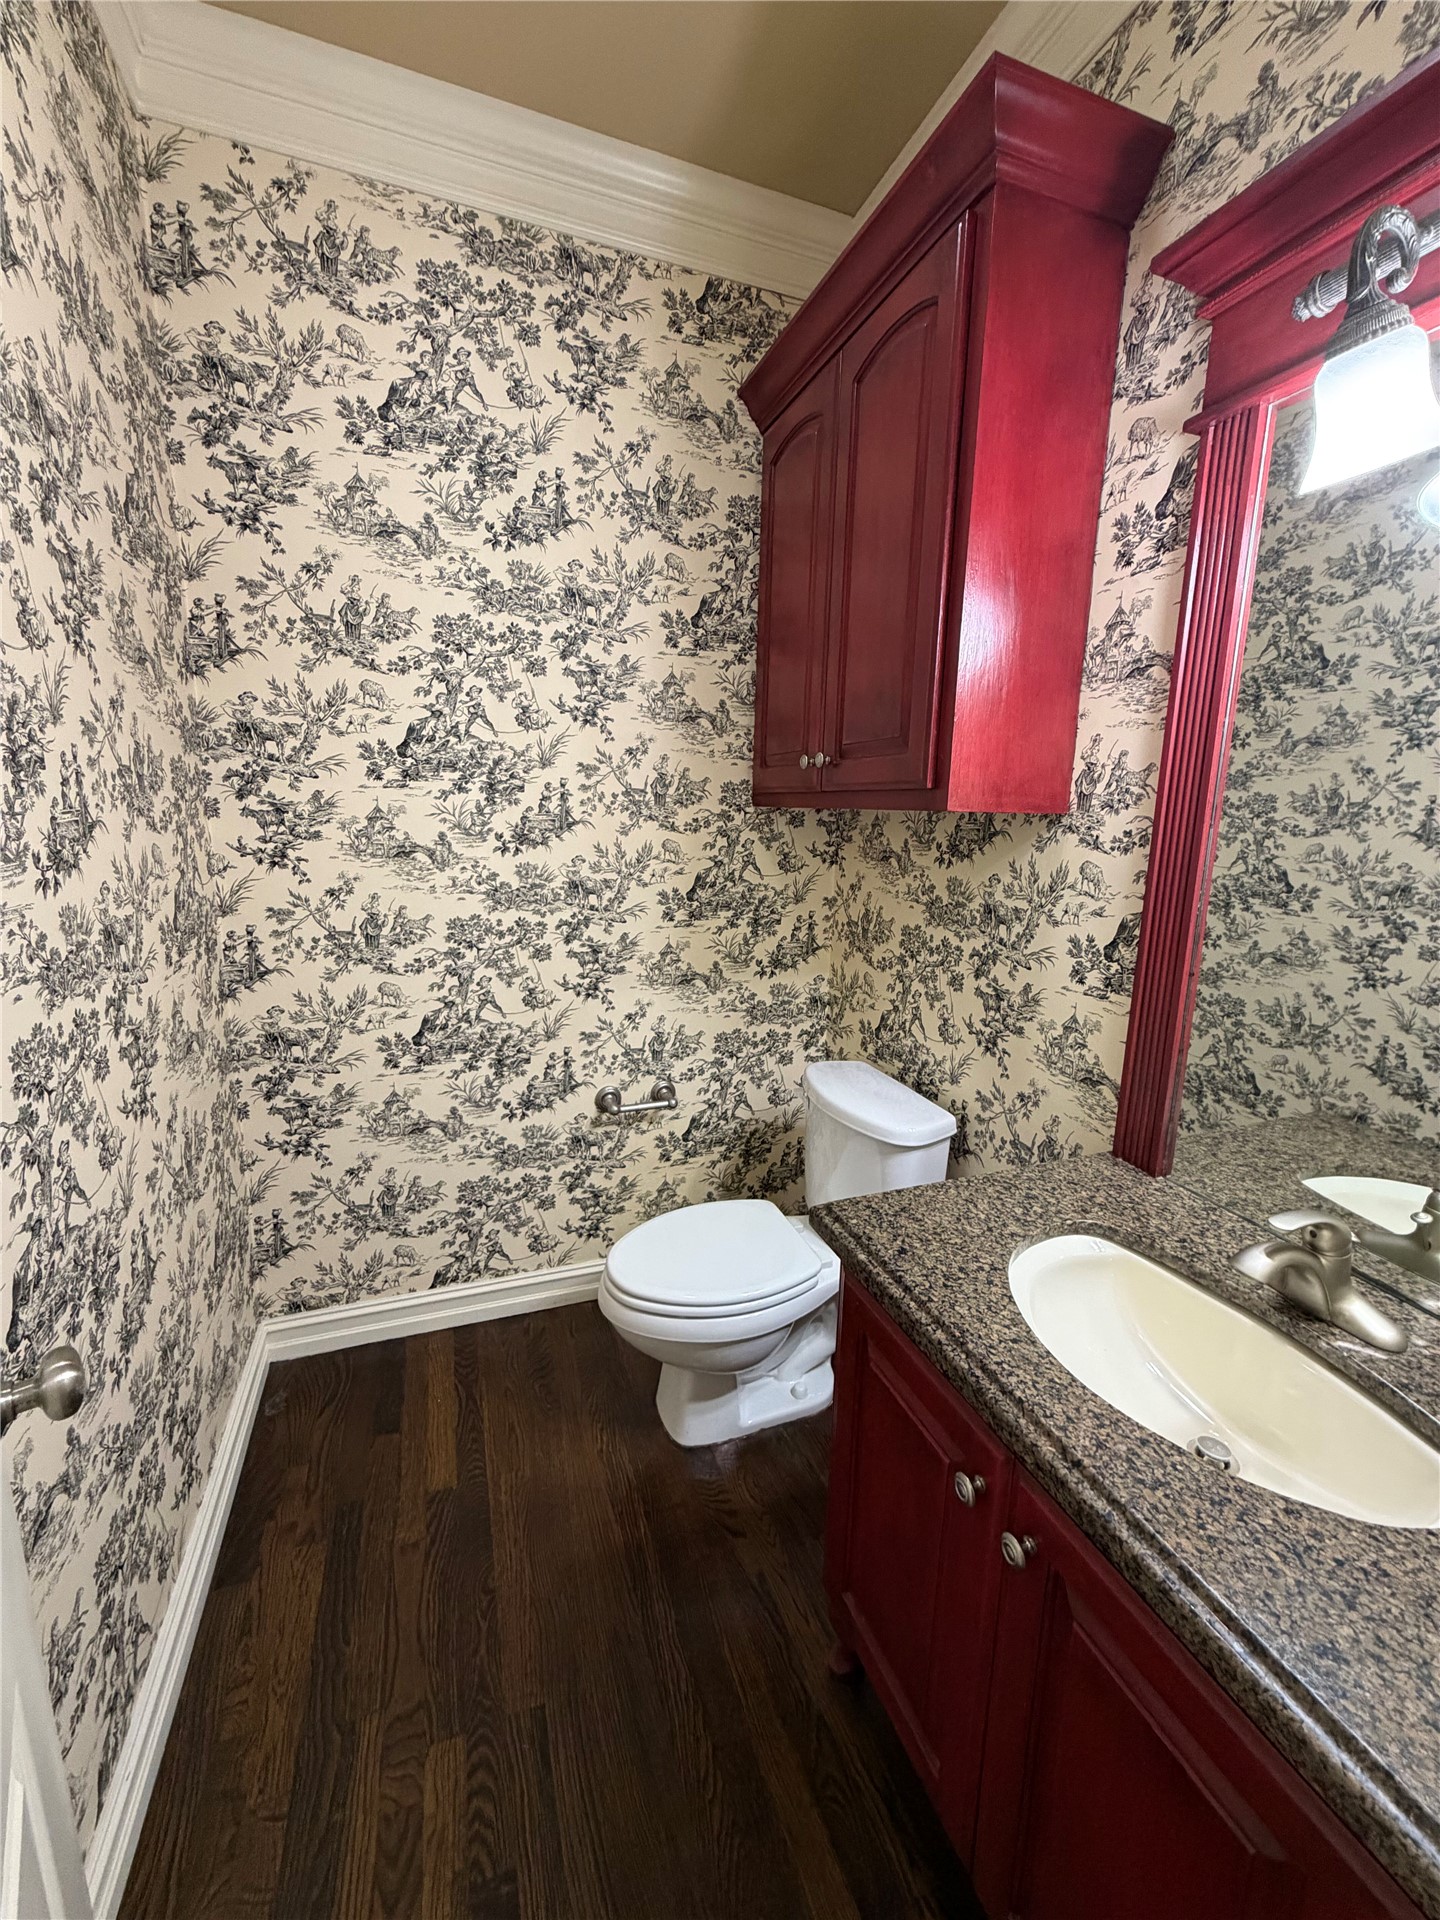
Powder room featuring wood-finish flooring, a red wood-finish vanity with a built-in sink, a coordinating red wood-finish wall cabinet, and a complementary mirror with attached lighting
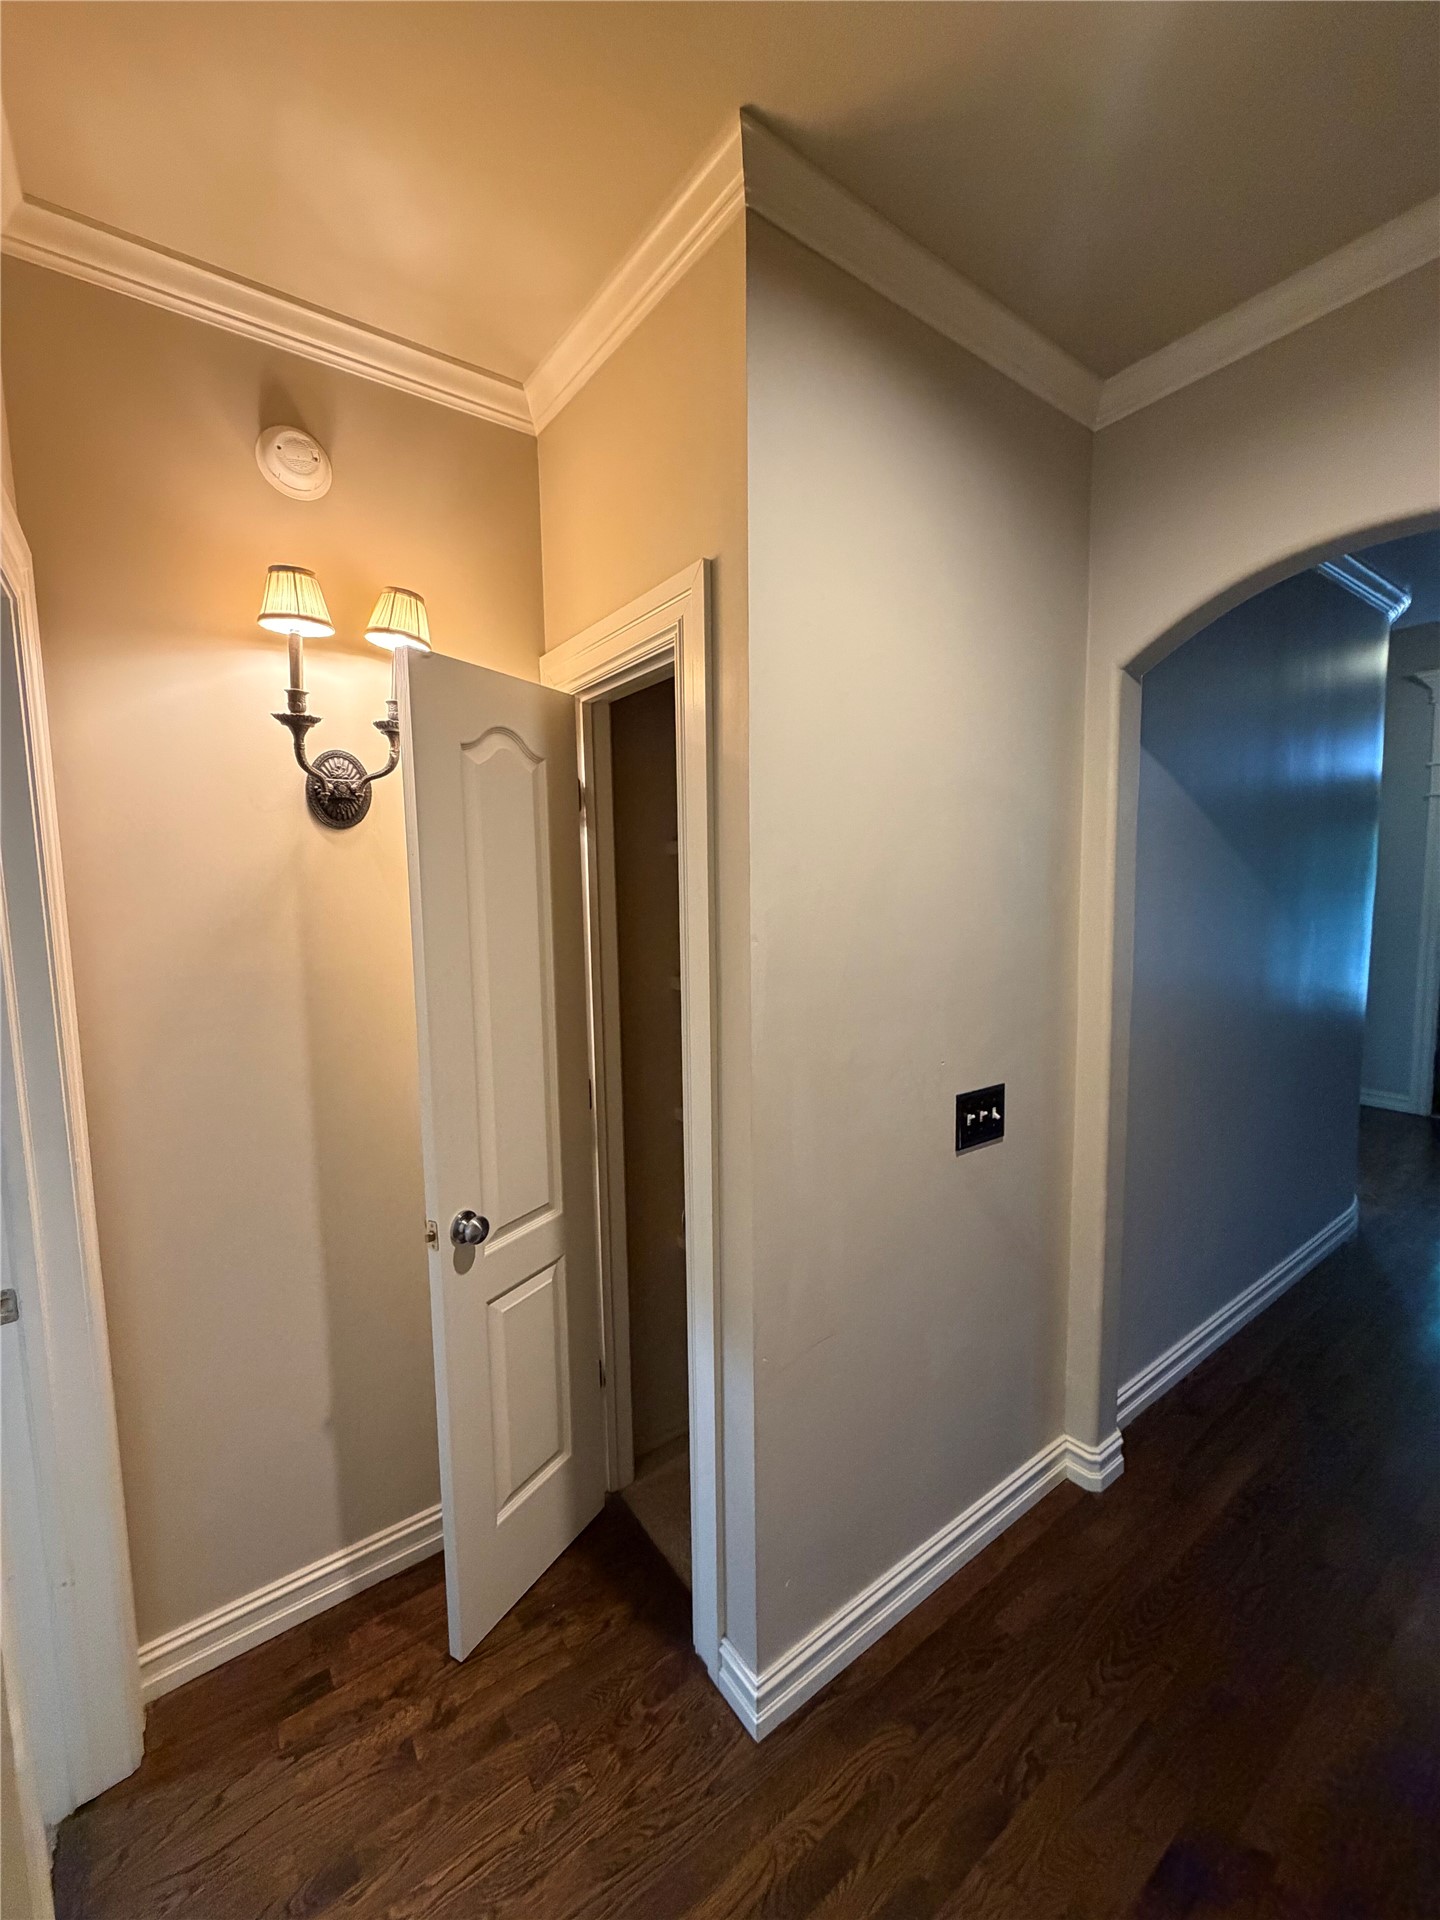
Hallway to master bedroom on the left with storage closet, featuring warm neutral walls, crown molding, wood-finish flooring, and sconce lighting
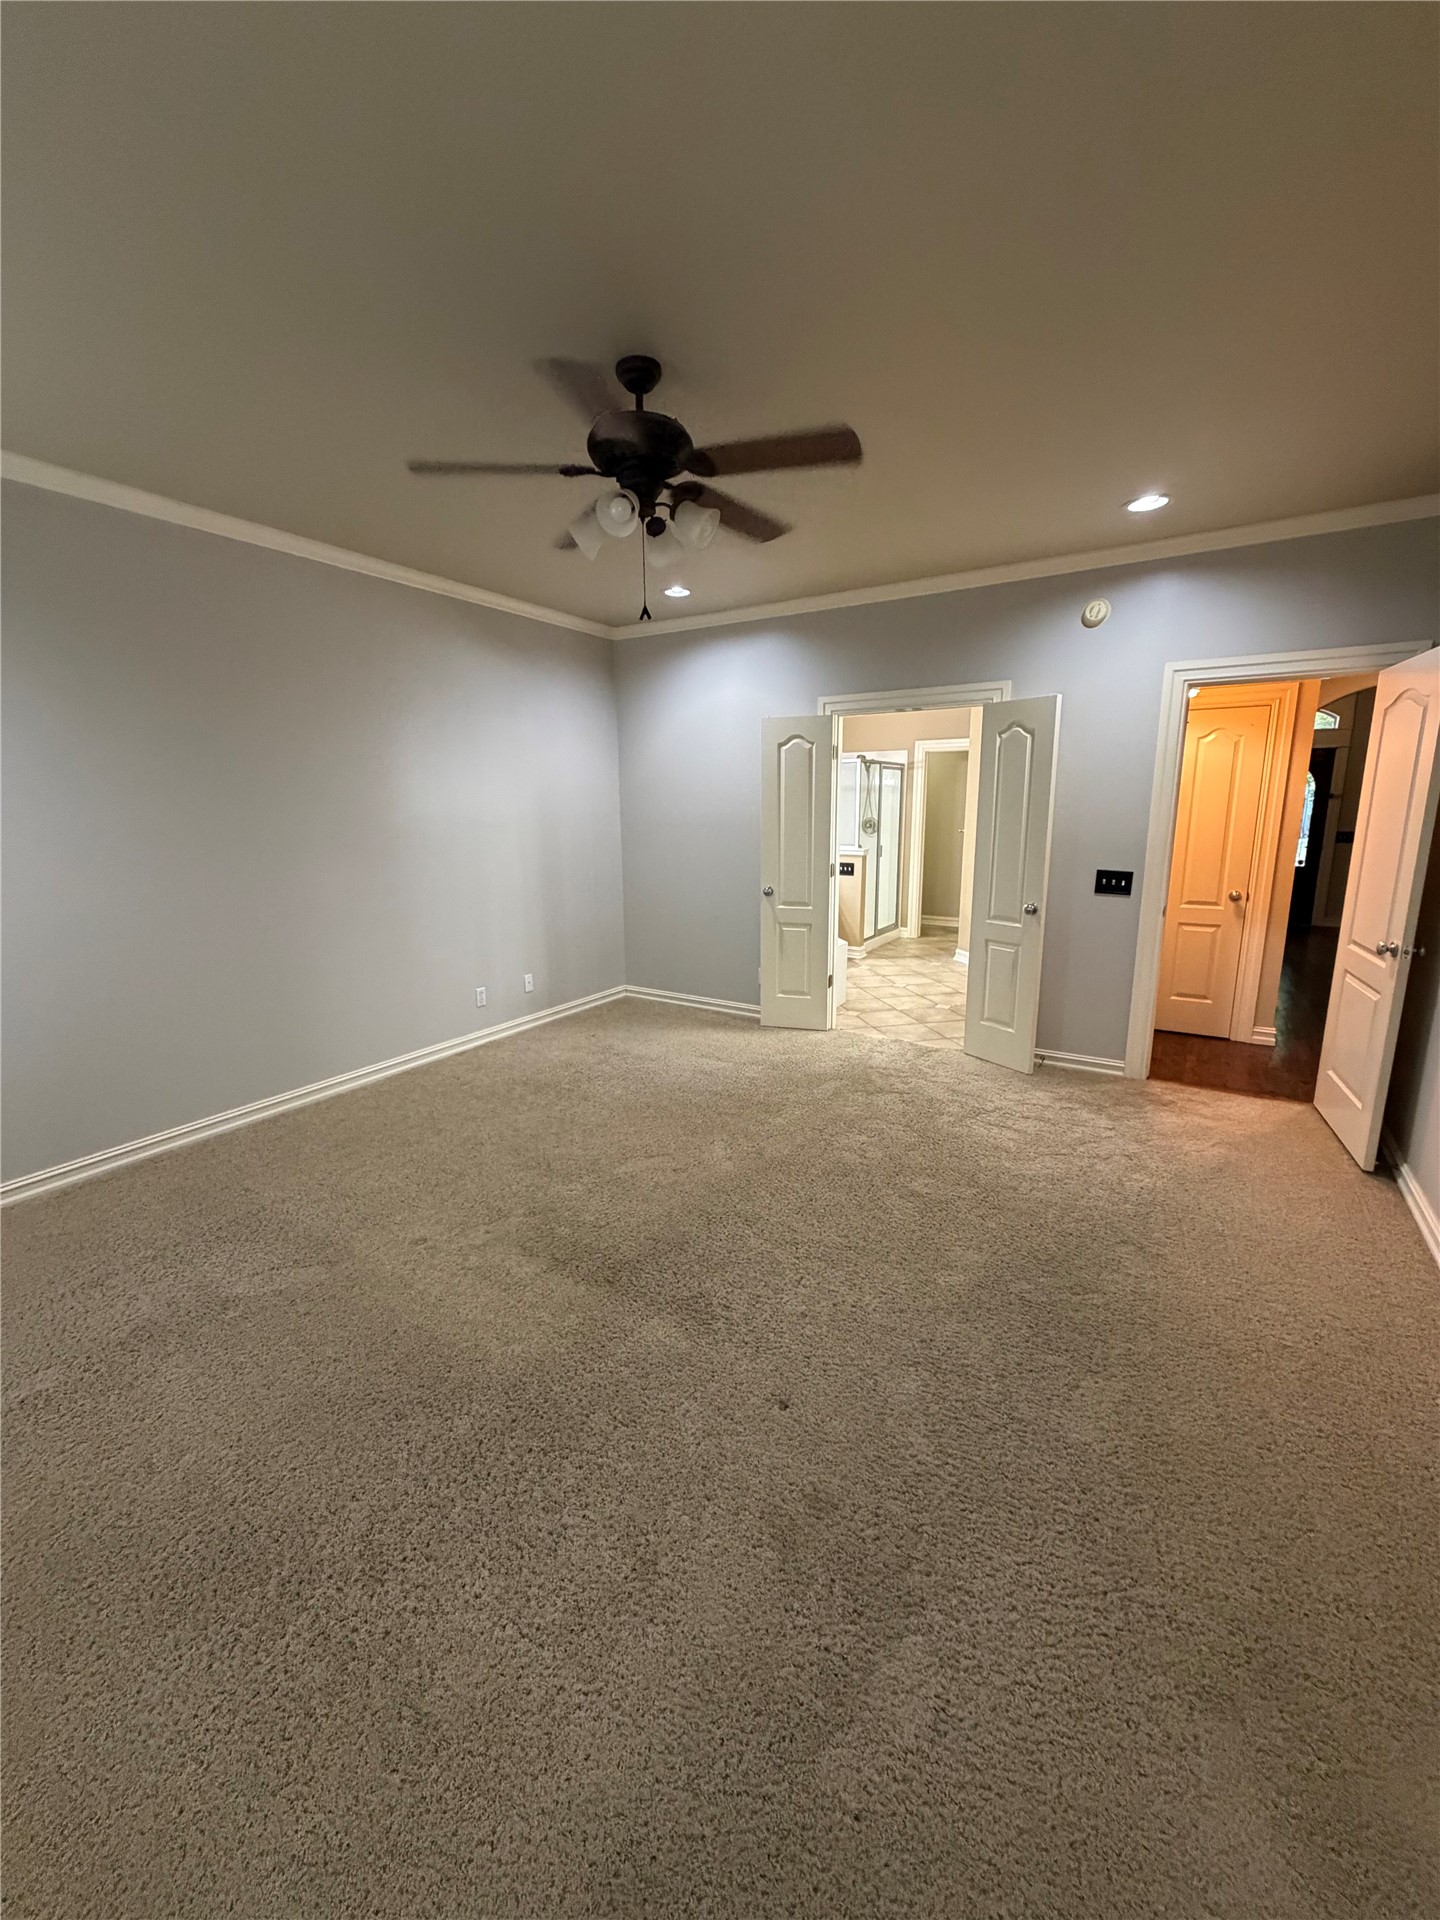
Spacious master bedroom featuring neutral carpeting and light gray walls
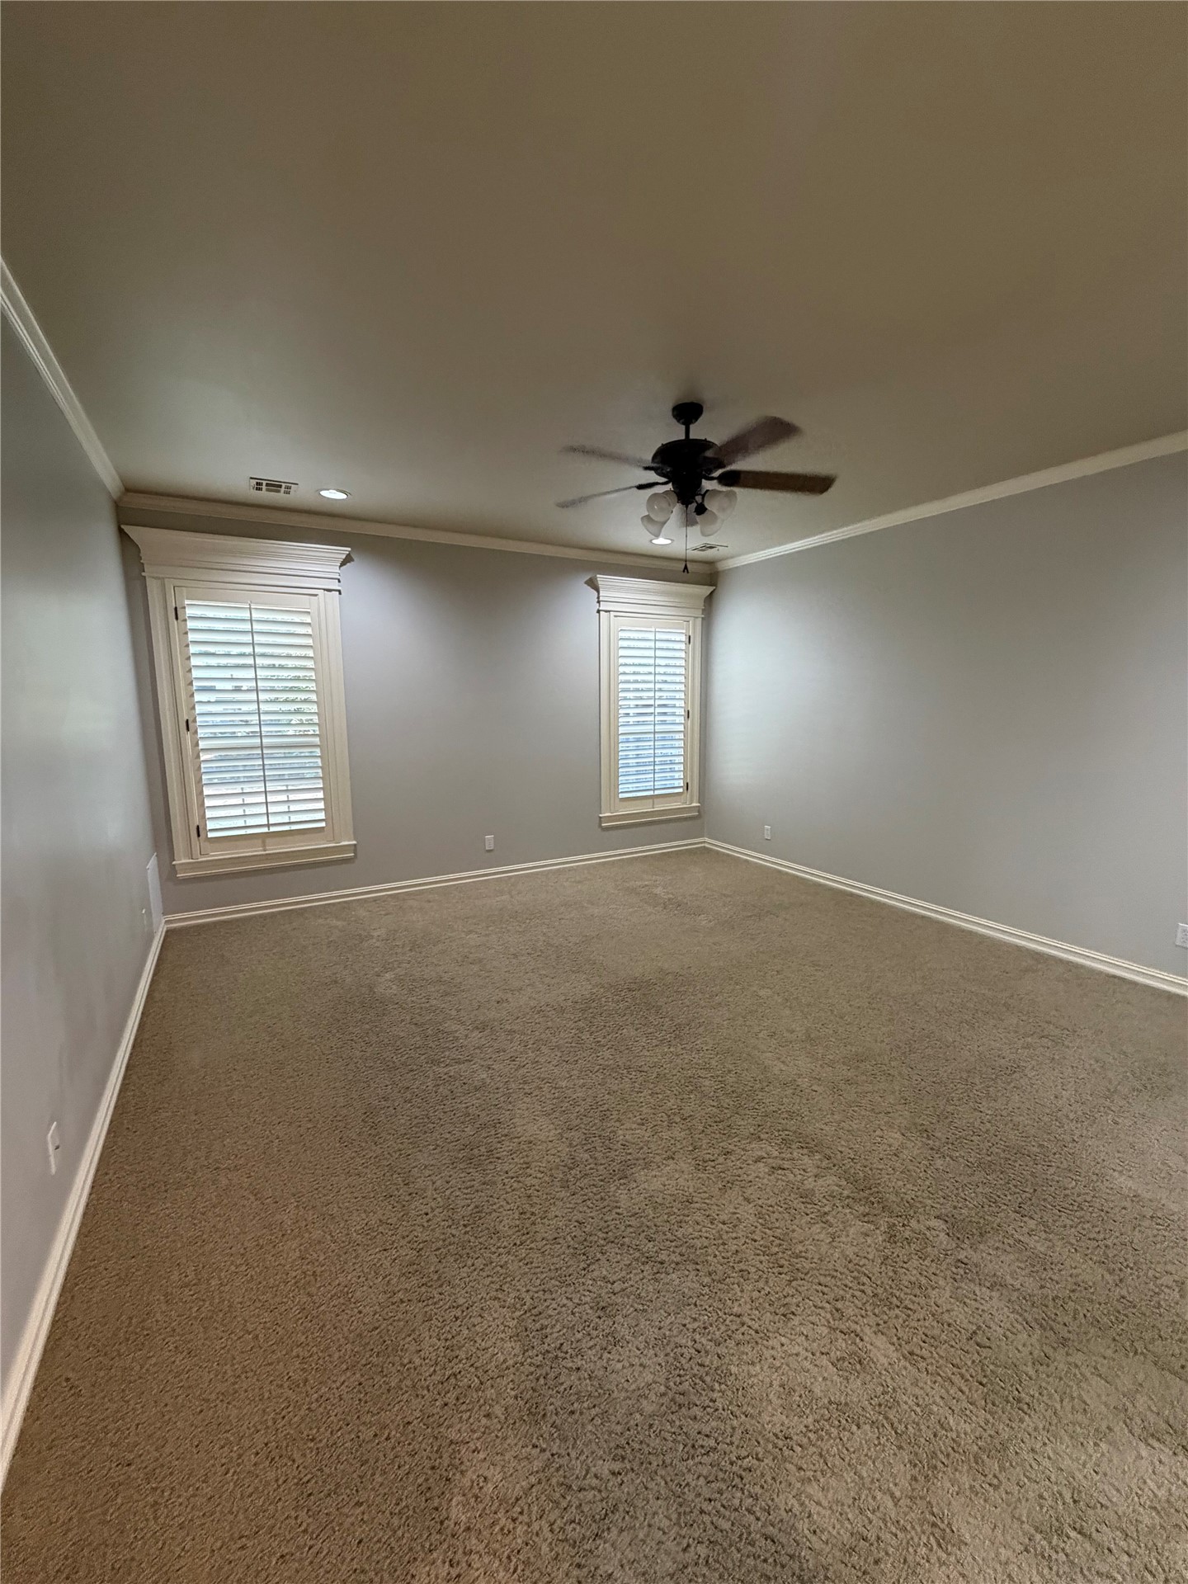
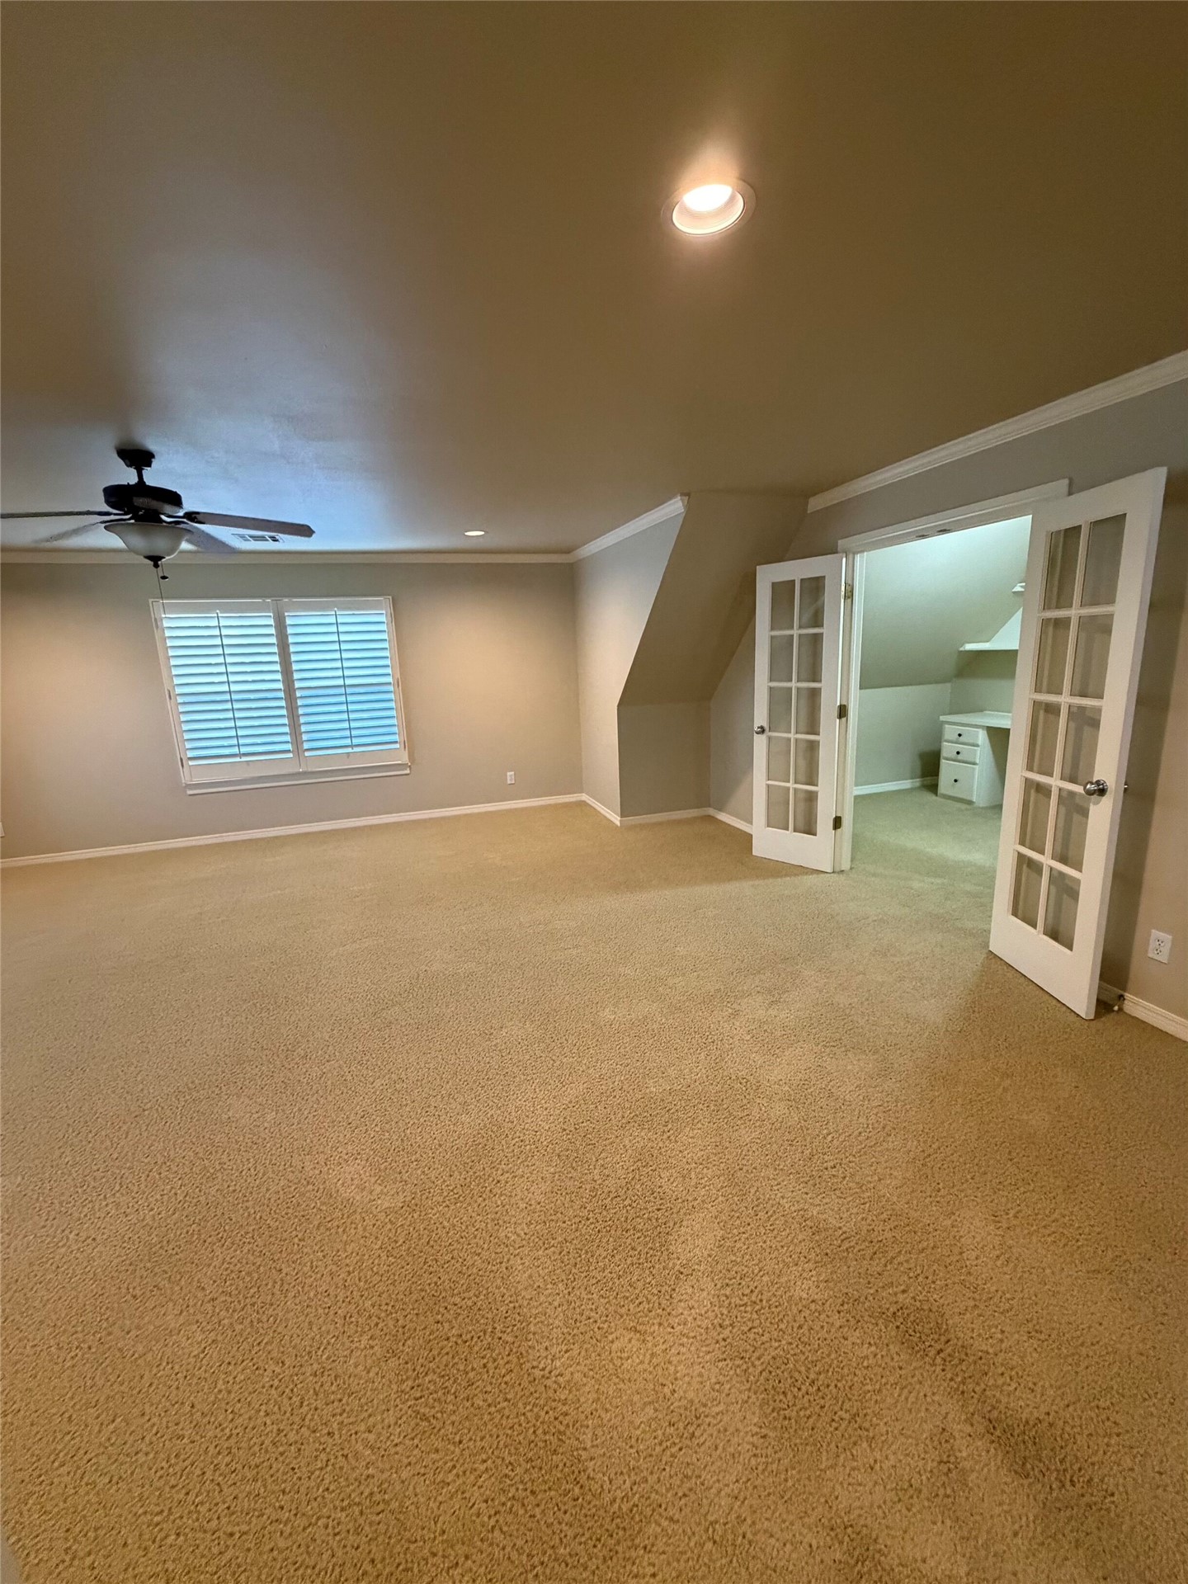
Spacious room featuring neutral carpet, crown molding, and a ceiling fan with integrated lighting
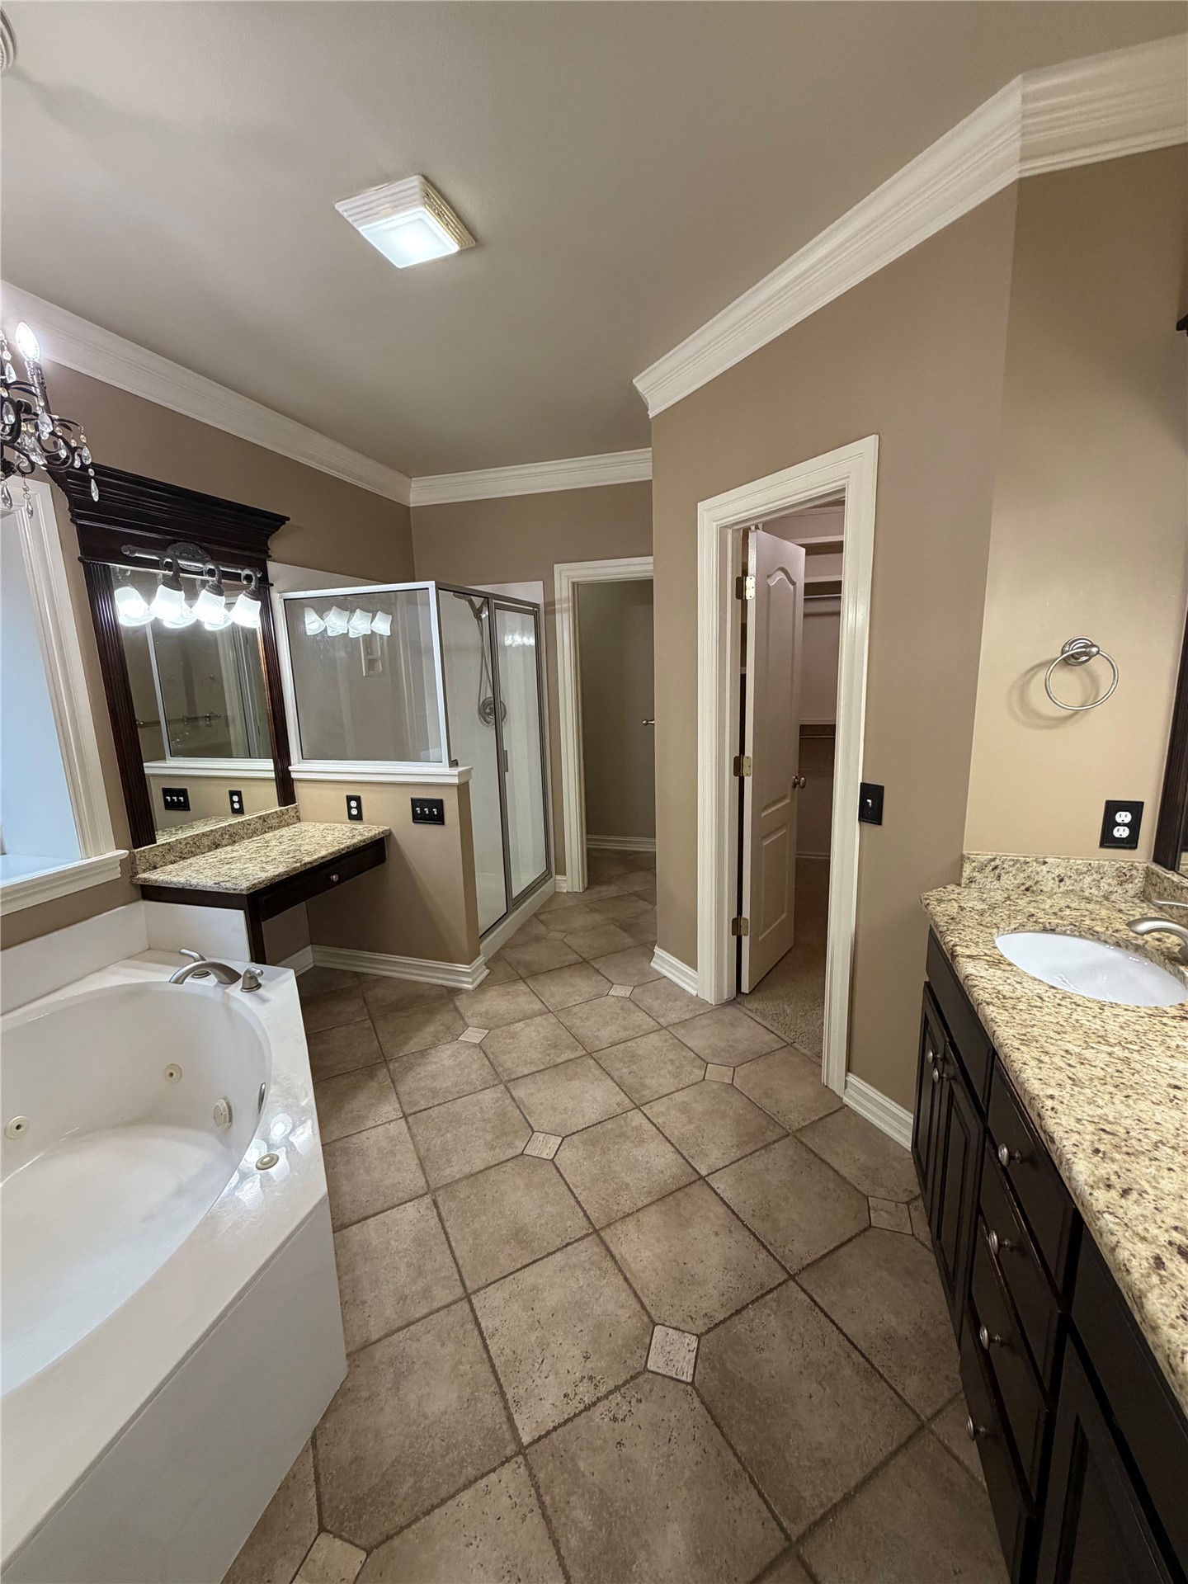
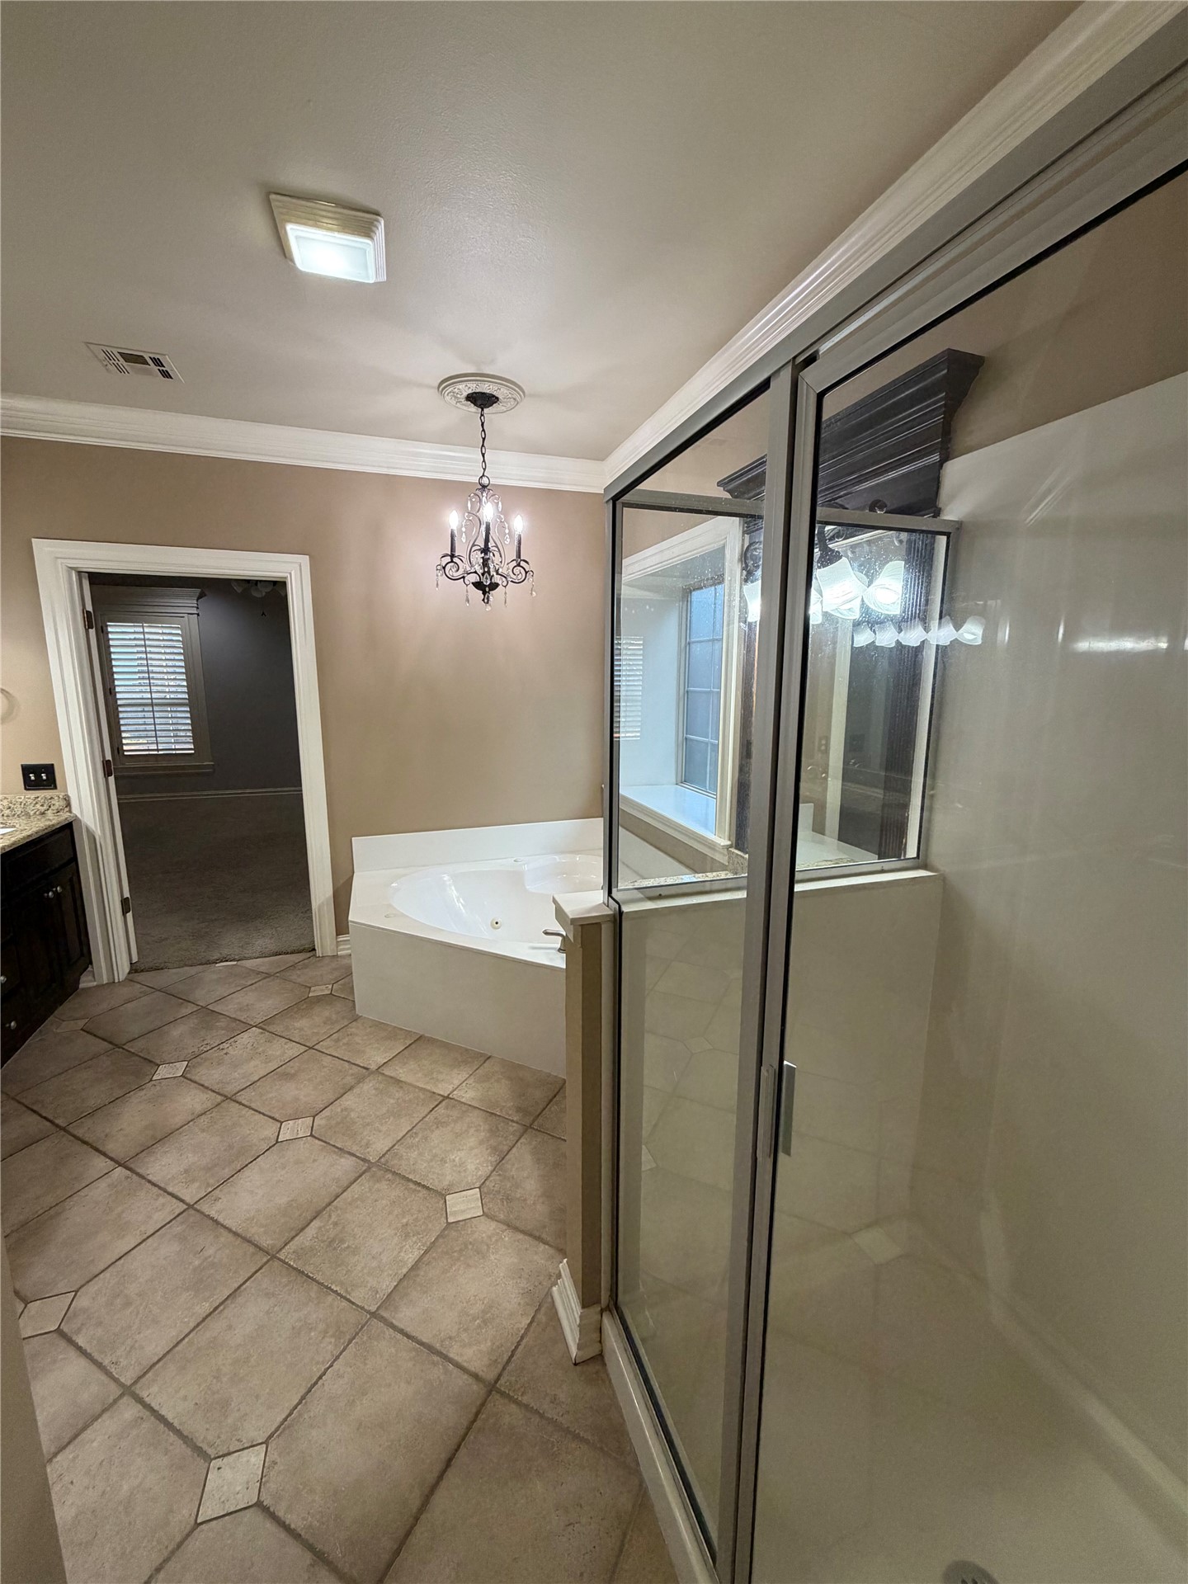
Tile flooring with accent inlays, separate walk-in shower with glass enclosure, corner soaking tub, and dual vanity areas with stone countertops
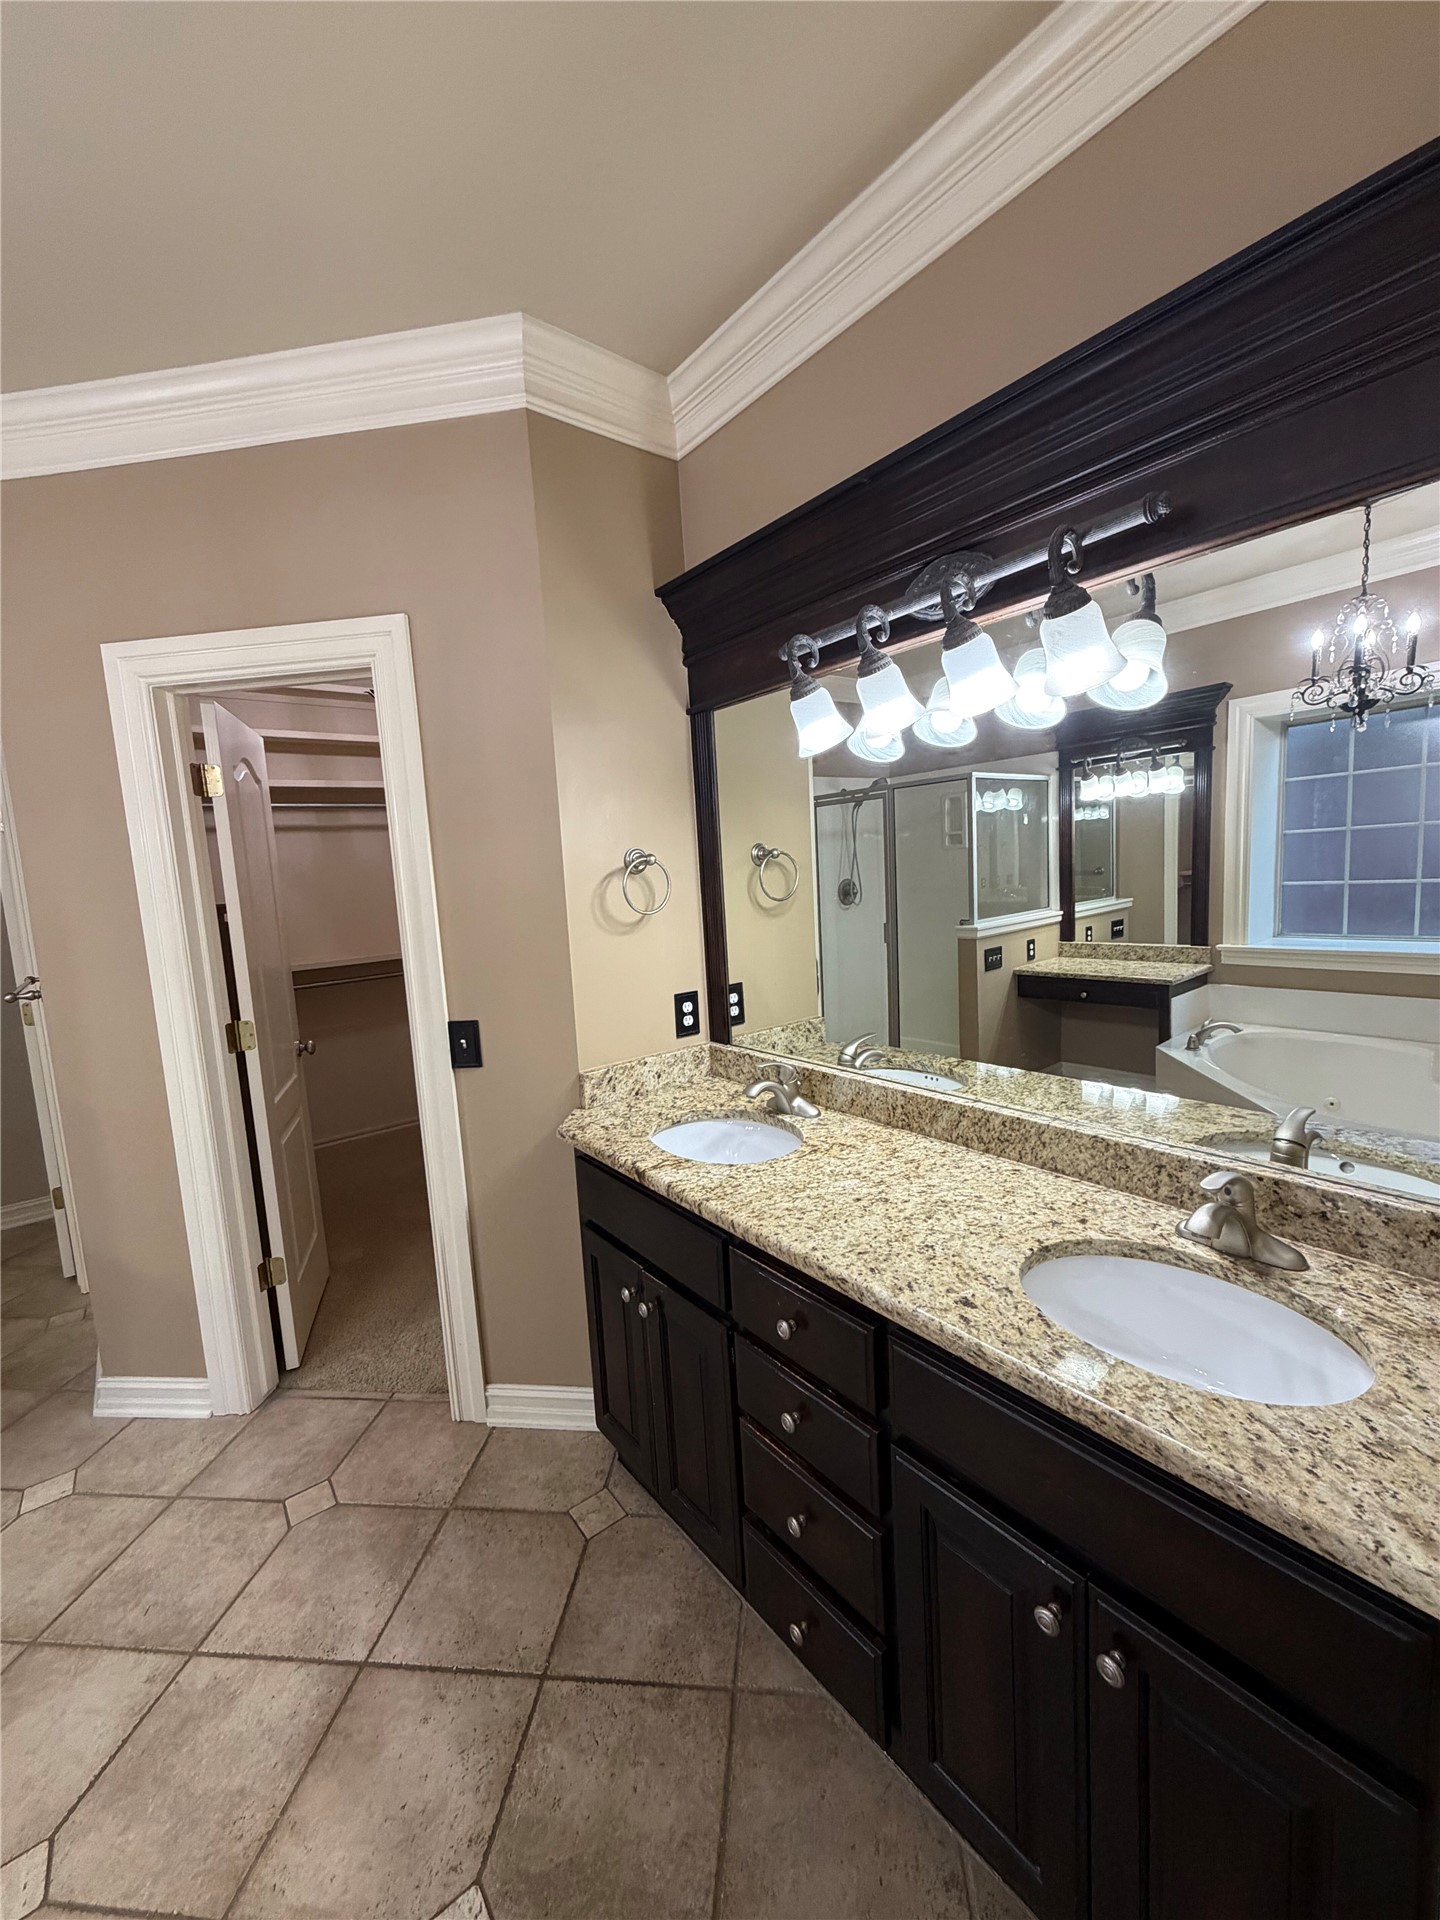
Master bathroom featuring a dual-sink vanity with granite countertops, dark cabinetry, and brushed nickel hardware
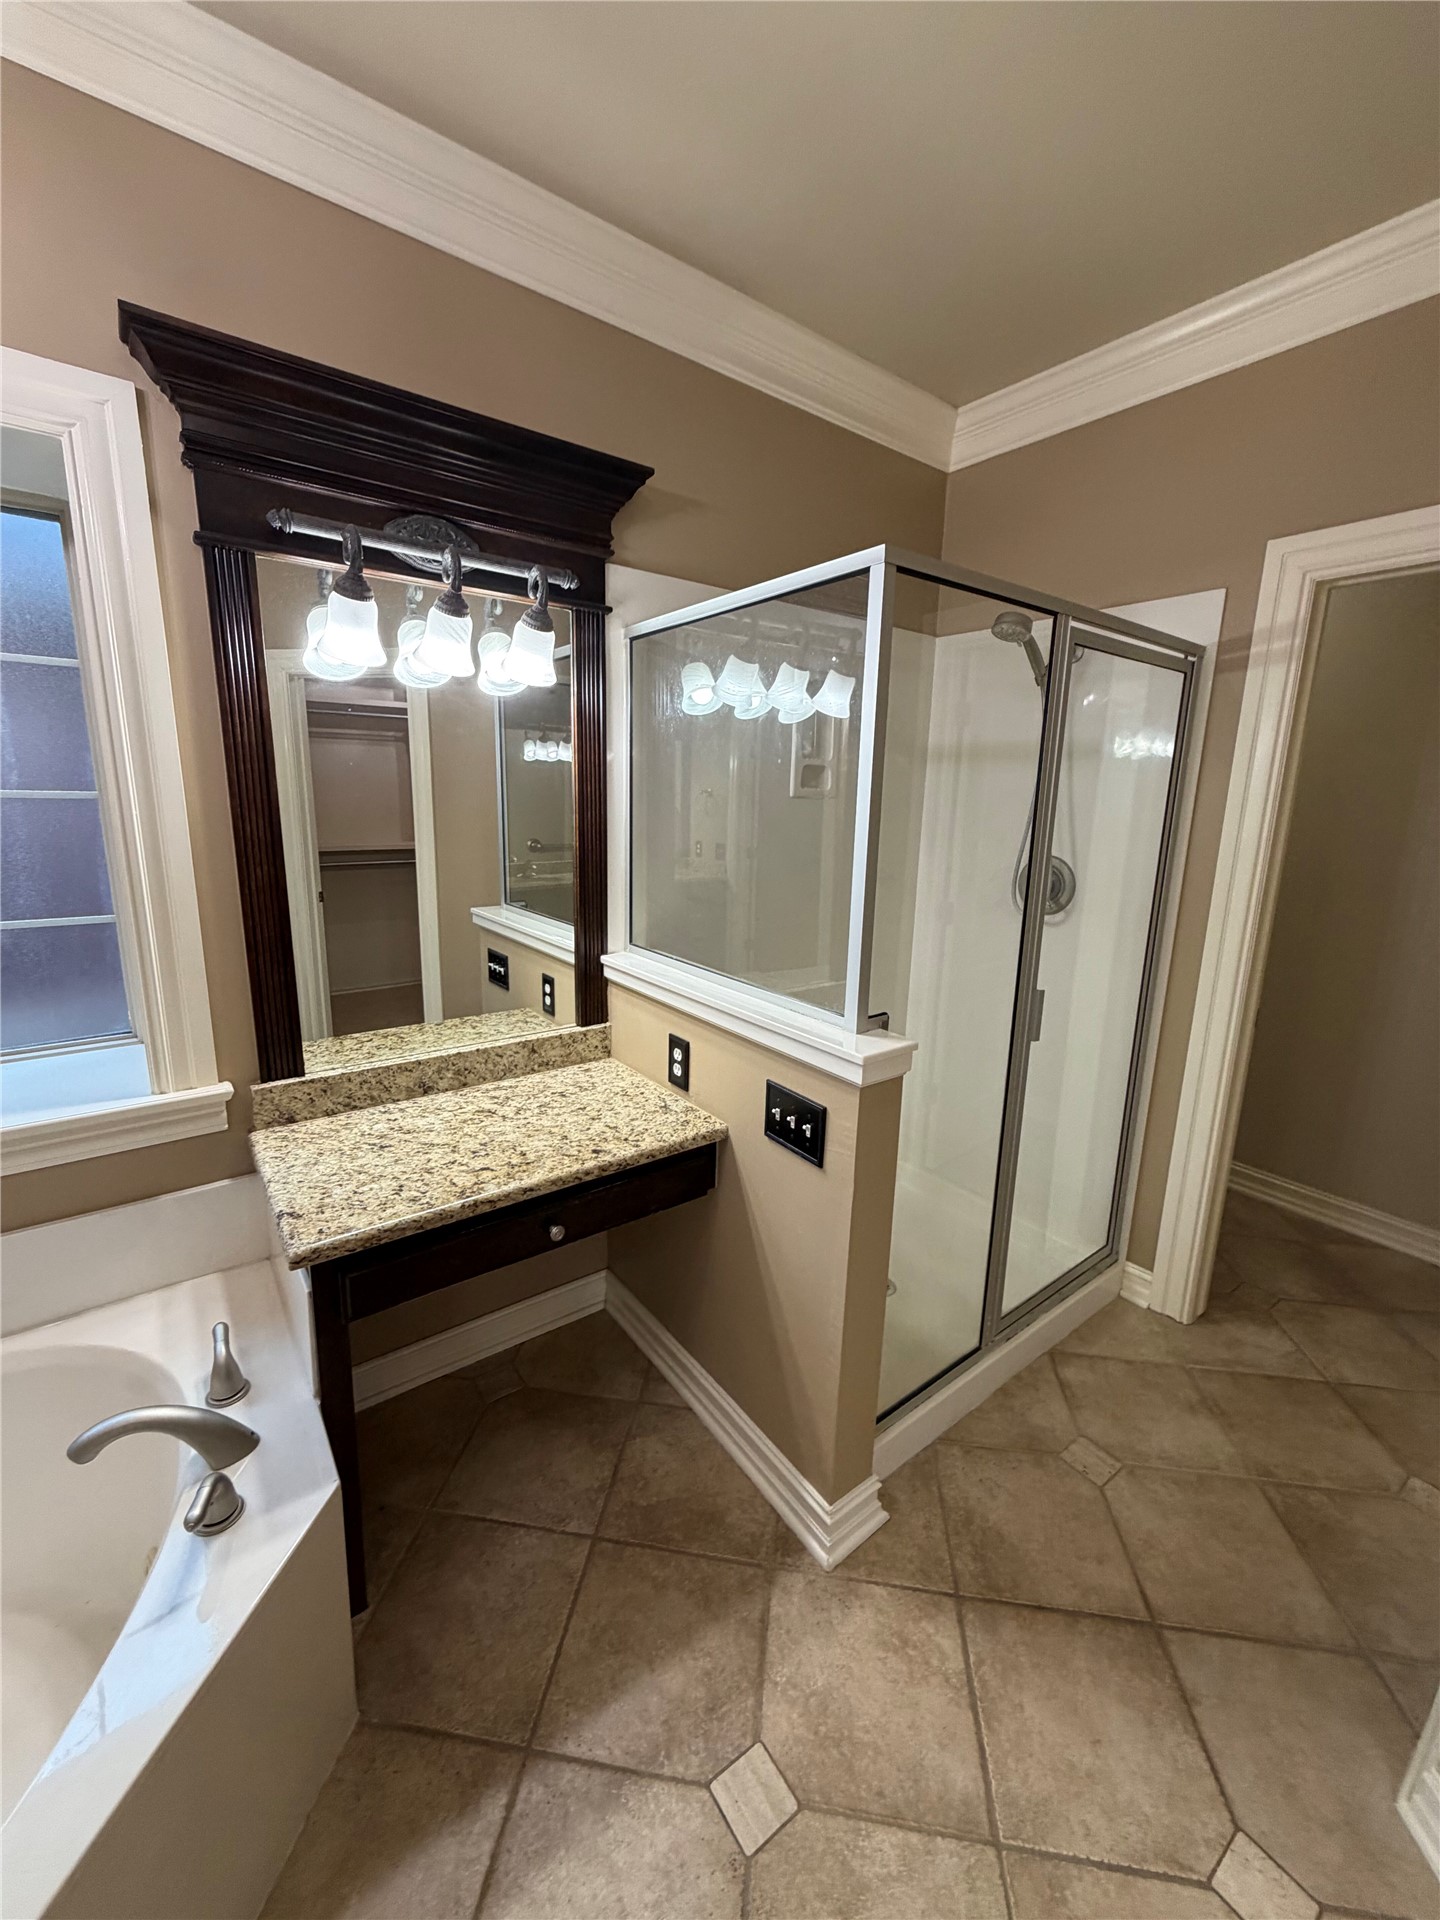
Master bath featuring dual vanities with granite countertops, a black-framed mirror with integrated lighting, and a walk-in shower enclosure with glass doors
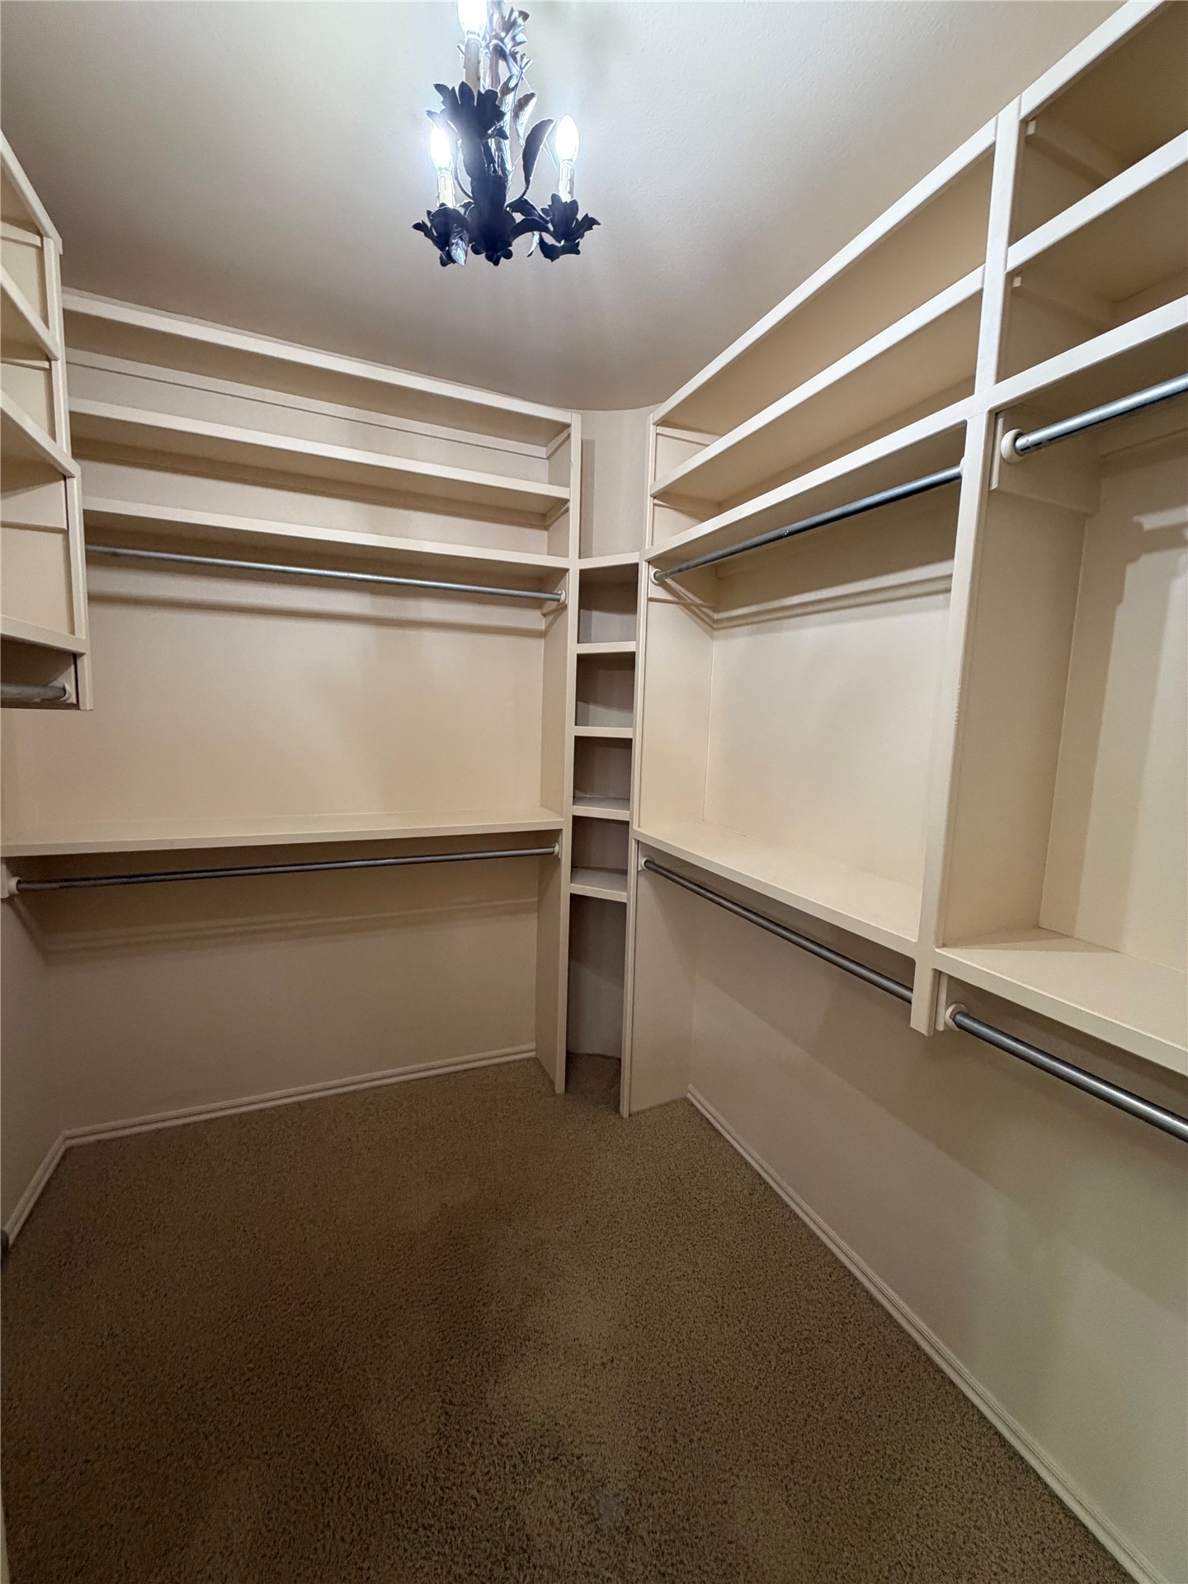
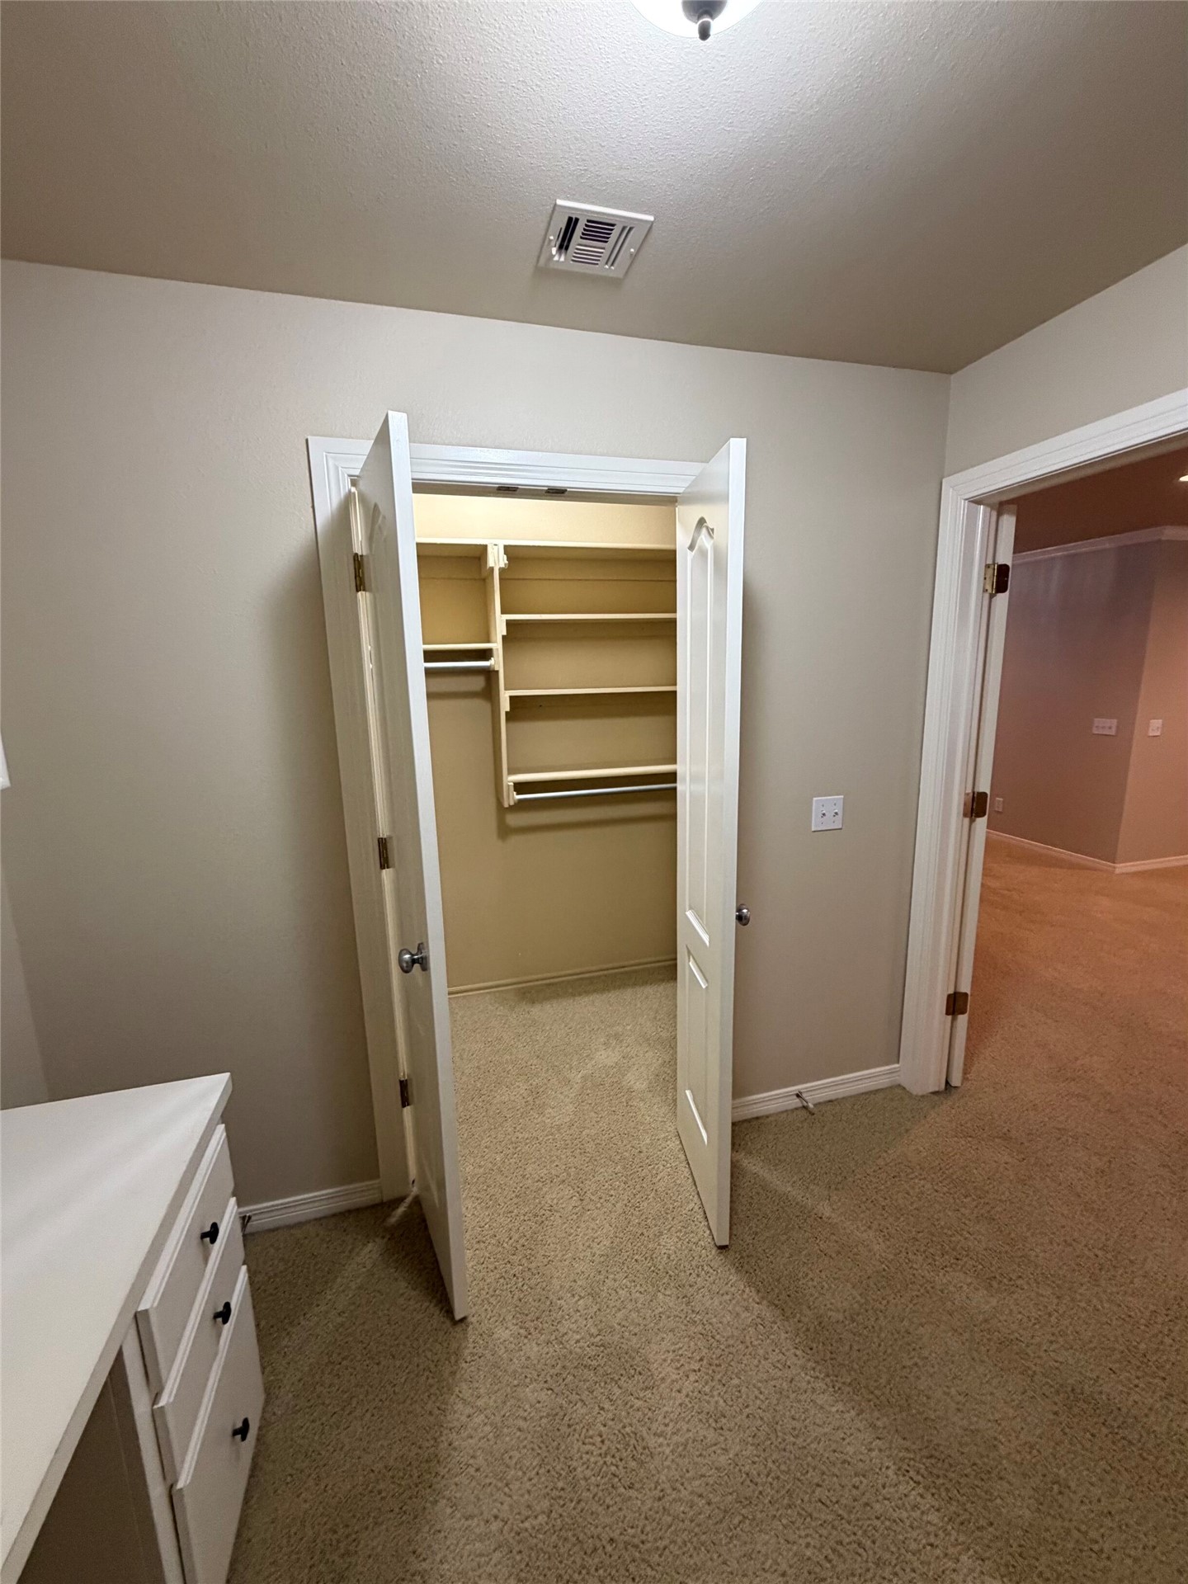
Spacious walk-in closet featuring custom built-in shelving and hanging rods throughout, carpet flooring, and a decorative ceiling fixture
Luxurious master bath featuring a freestanding soaking tub, frameless glass-enclosed shower with dual entry doors, tile flooring, recessed ceiling lighting, and a decorative pendant fixture
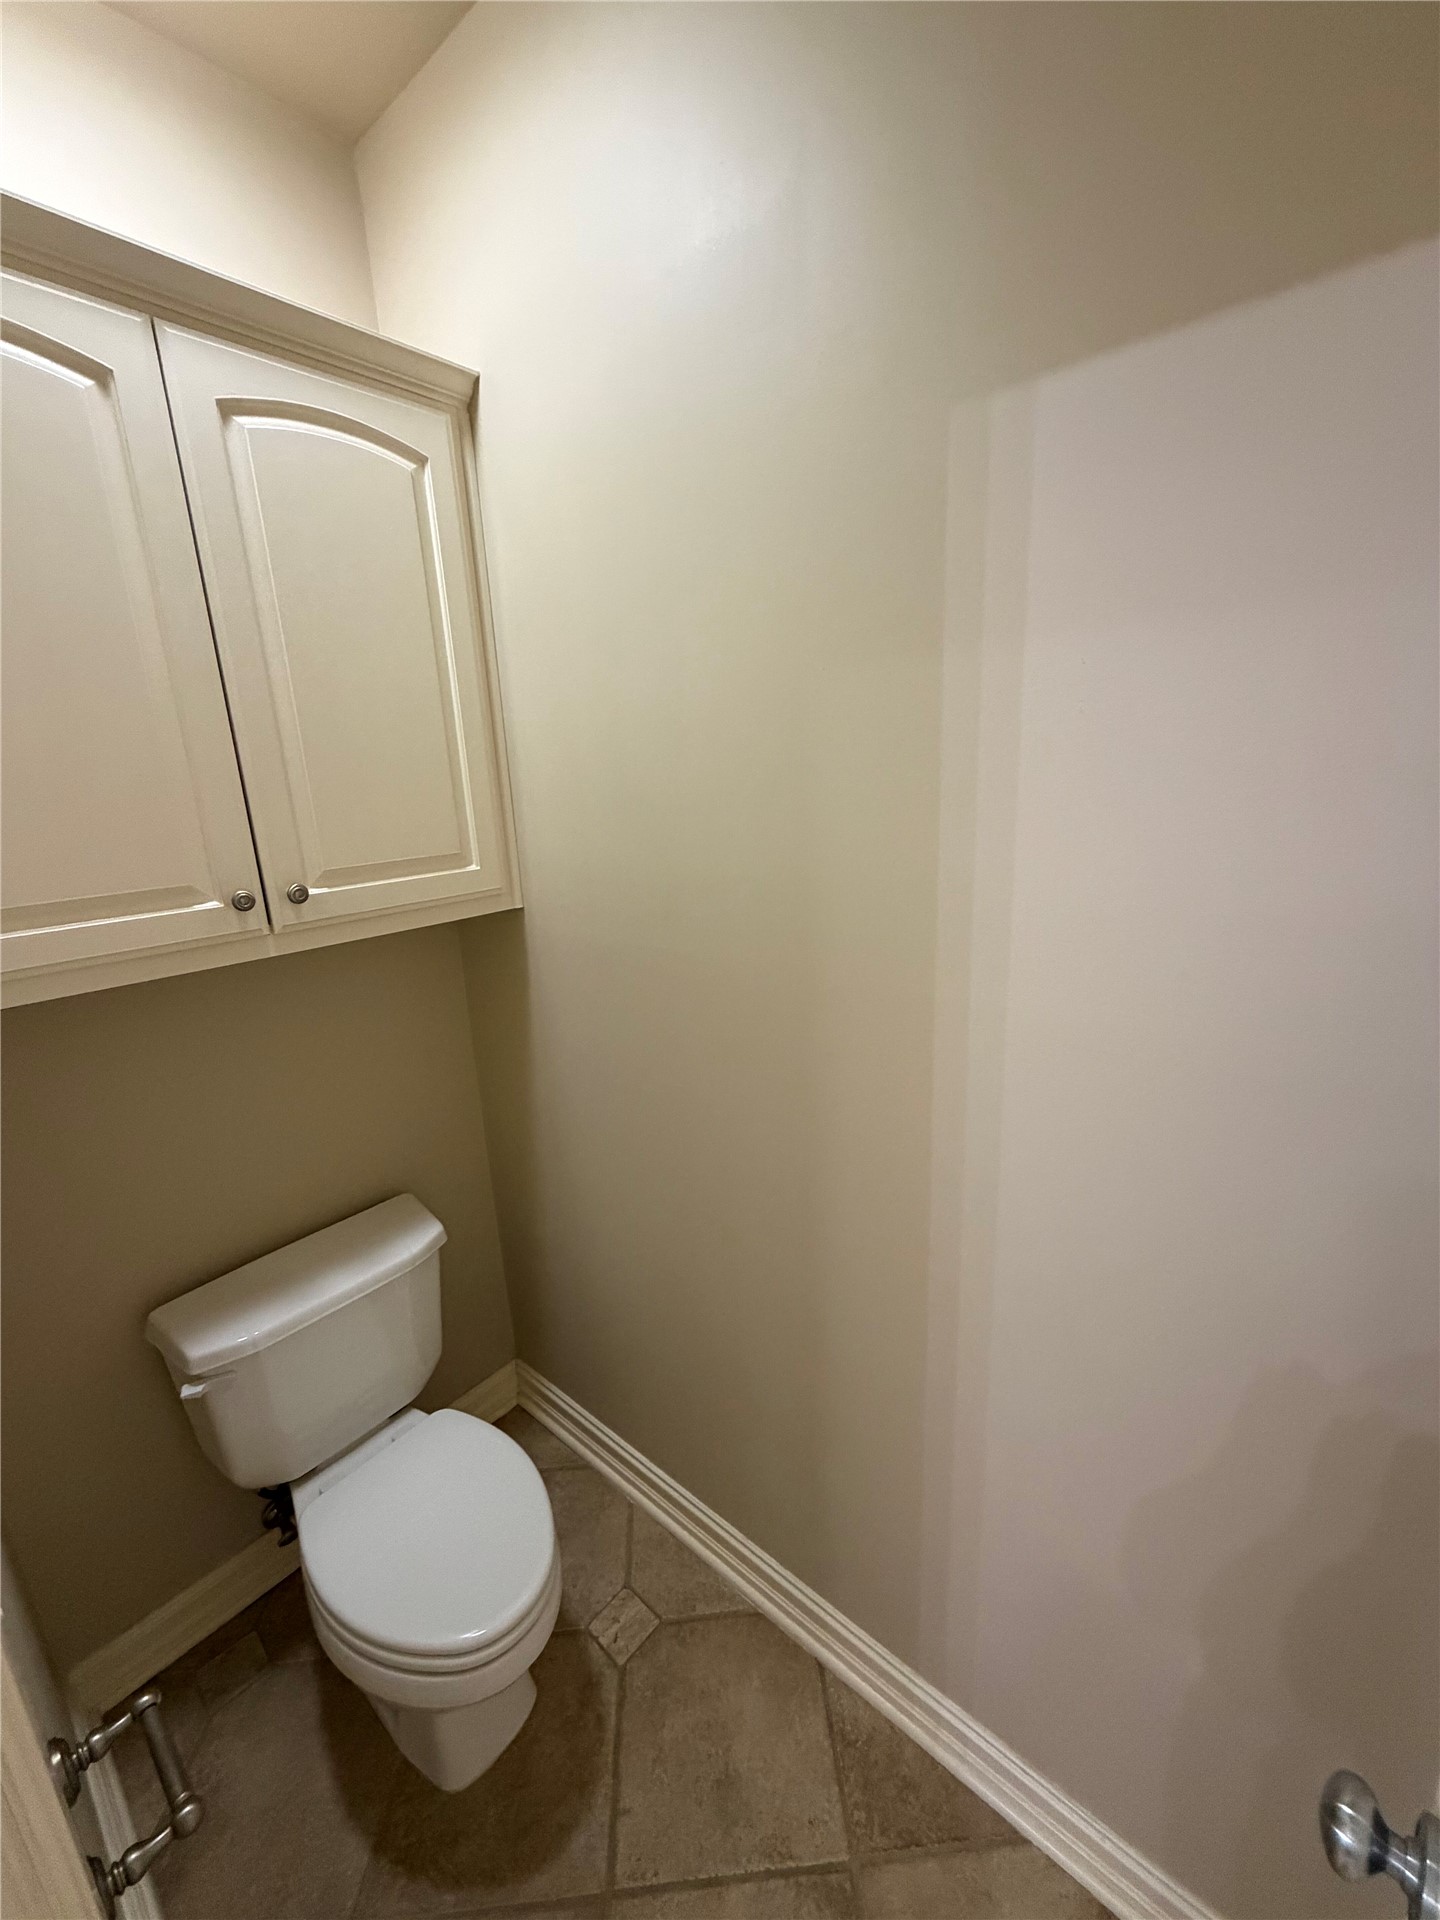
Compact half bath featuring a standard white porcelain toilet, tile flooring, and dual-door medicine cabinet with frame molding
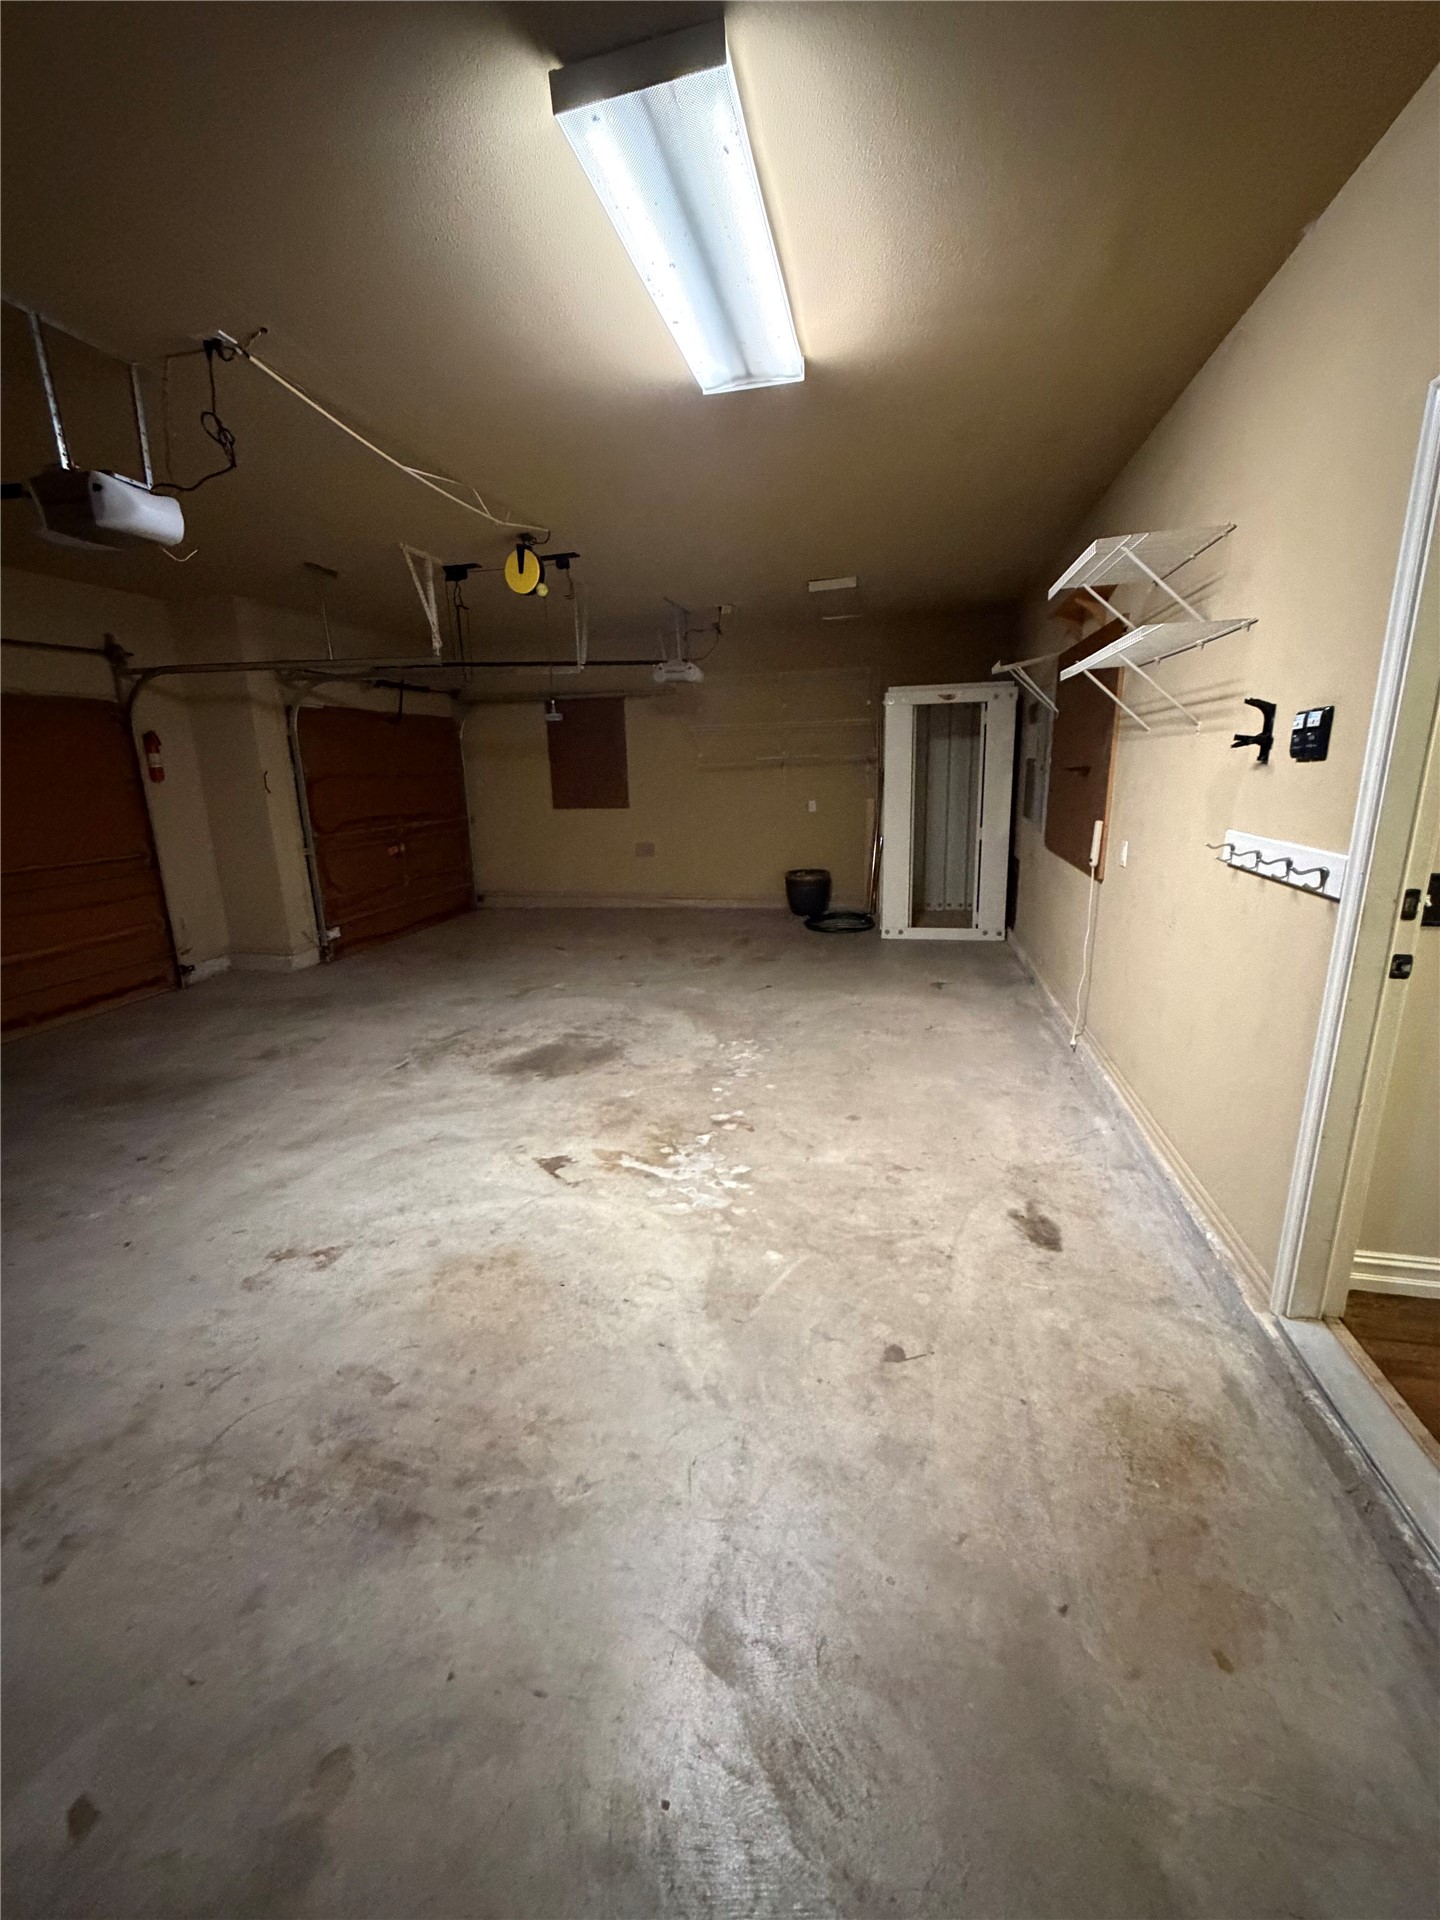
Three-car garage with concrete flooring, two garage doors, safe-room, and overhead lighting. Sprinkler system panel is located in garage as well.
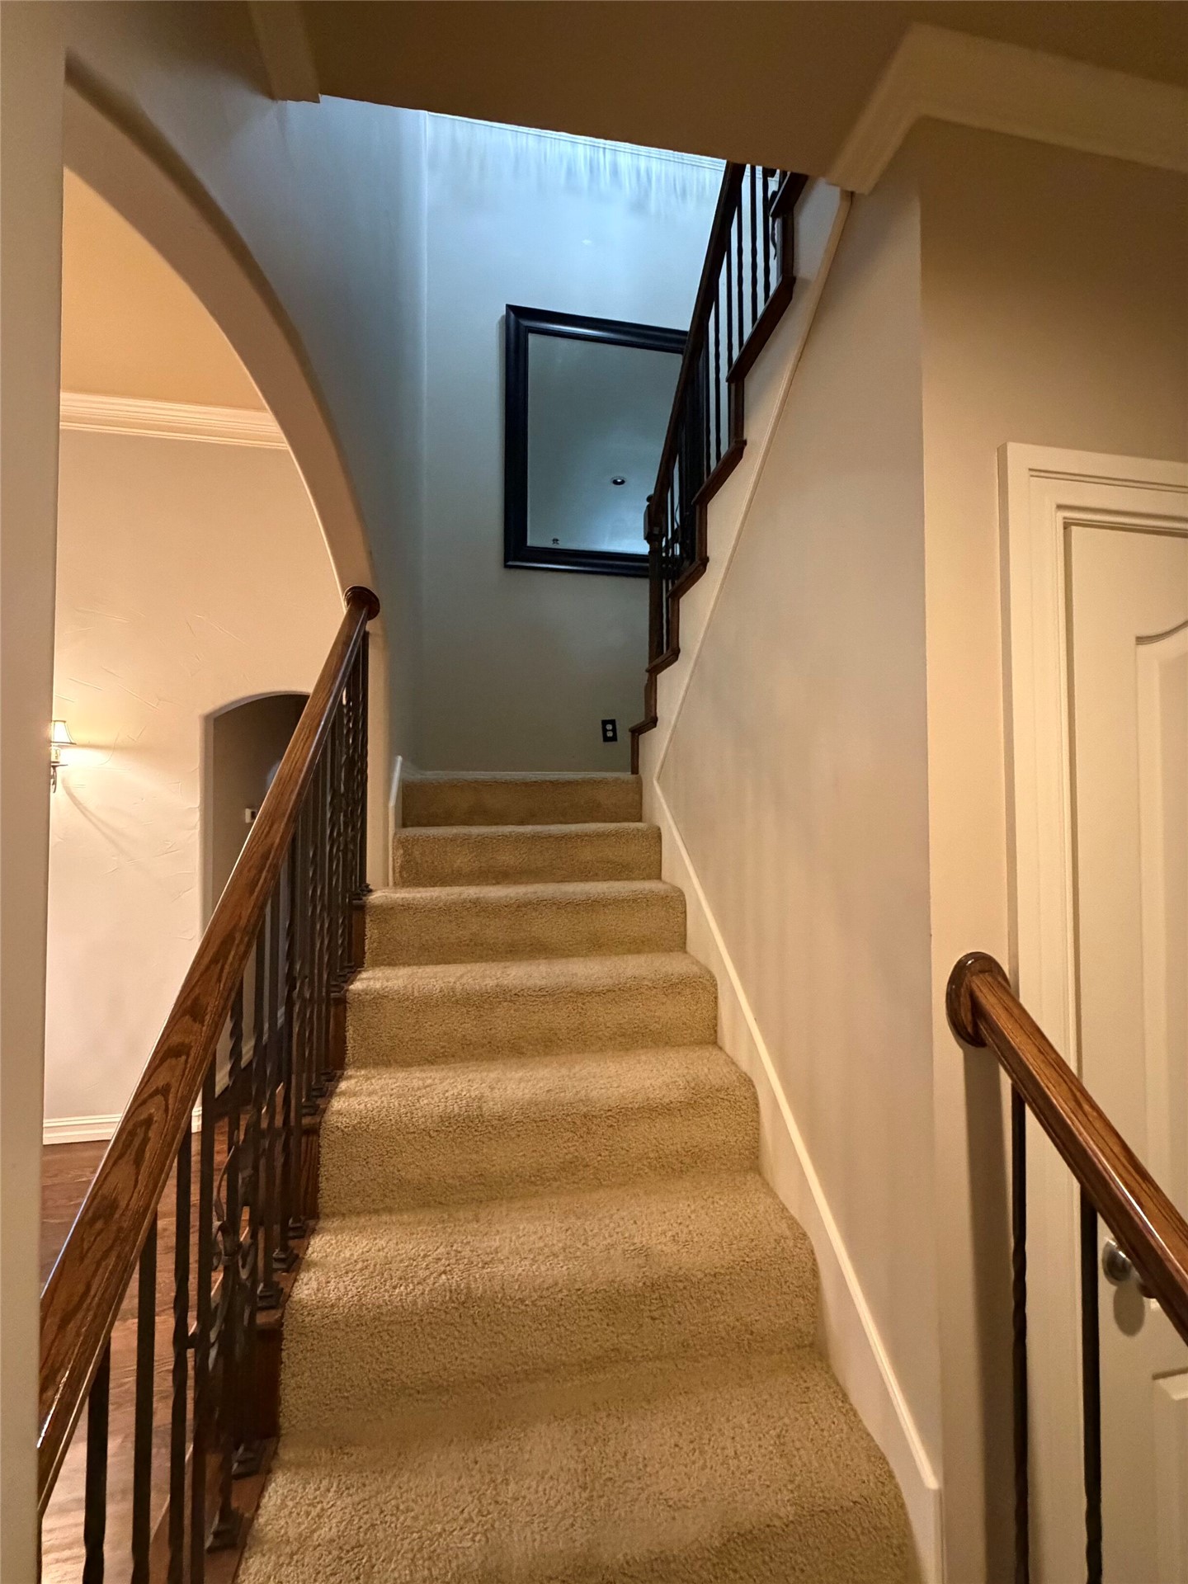
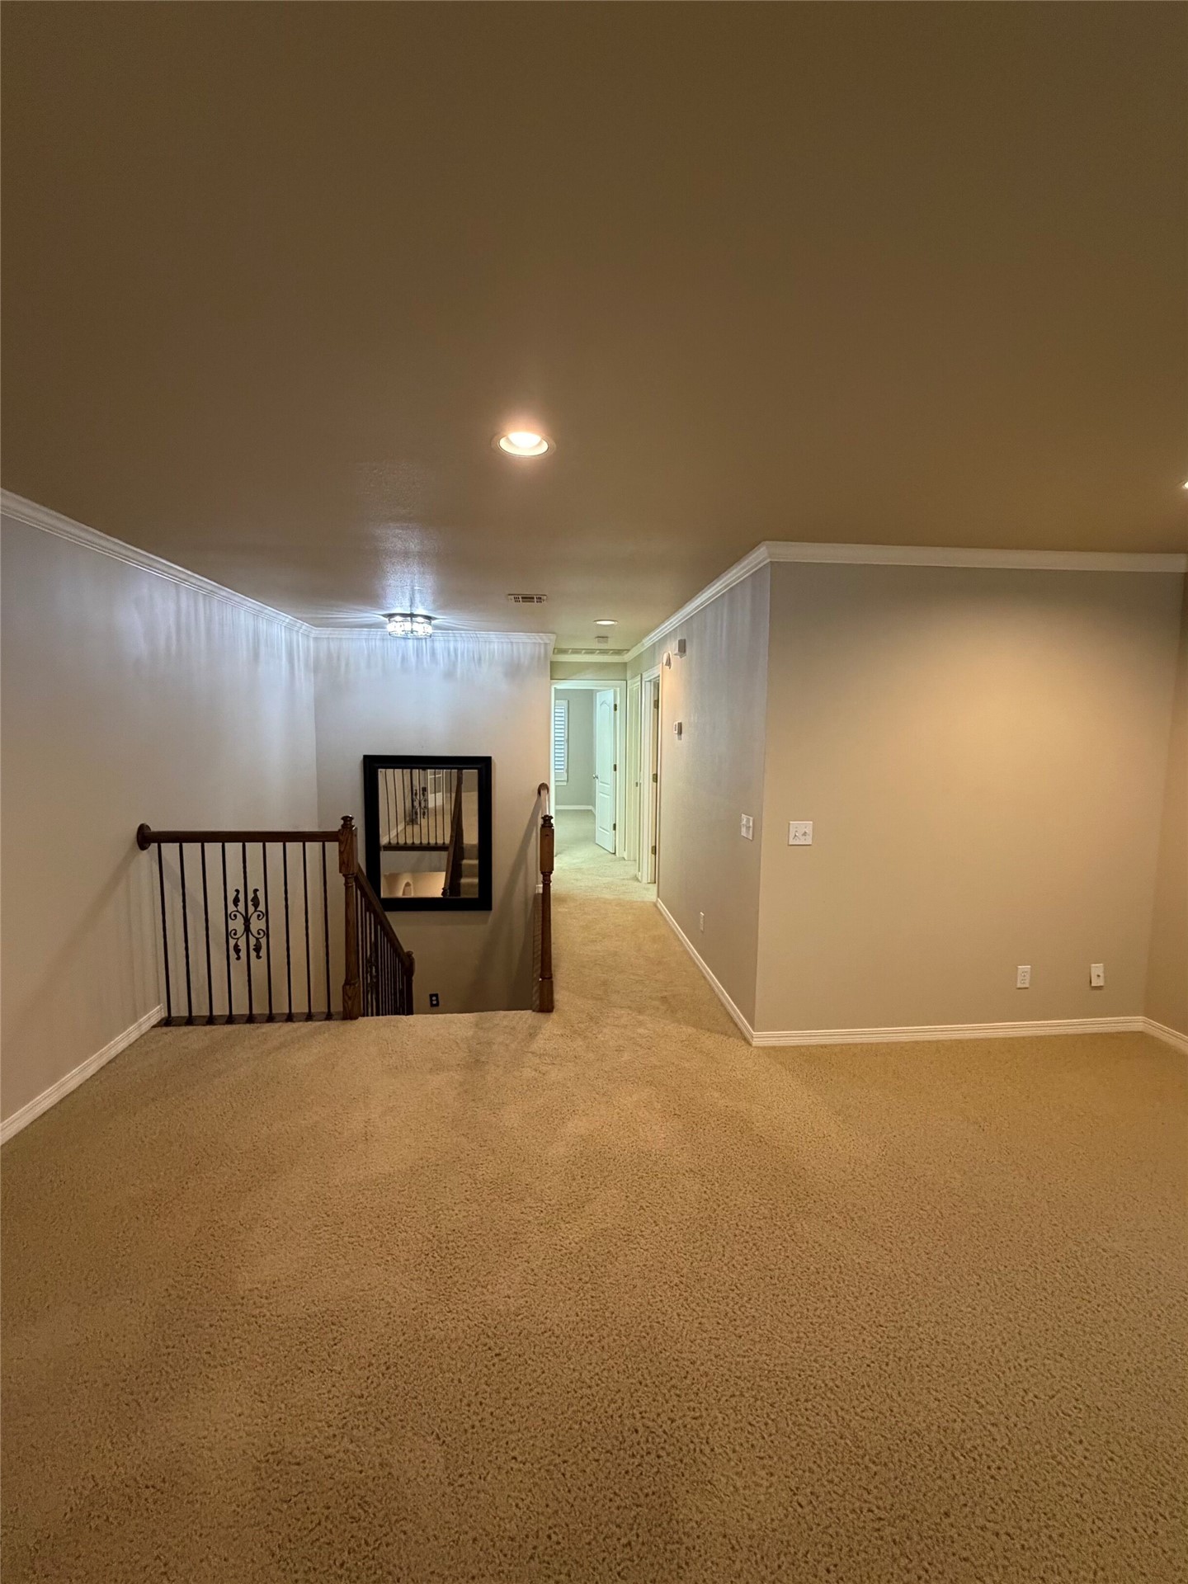
Carpeted staircase featuring wood-finish handrails, wrought iron balusters
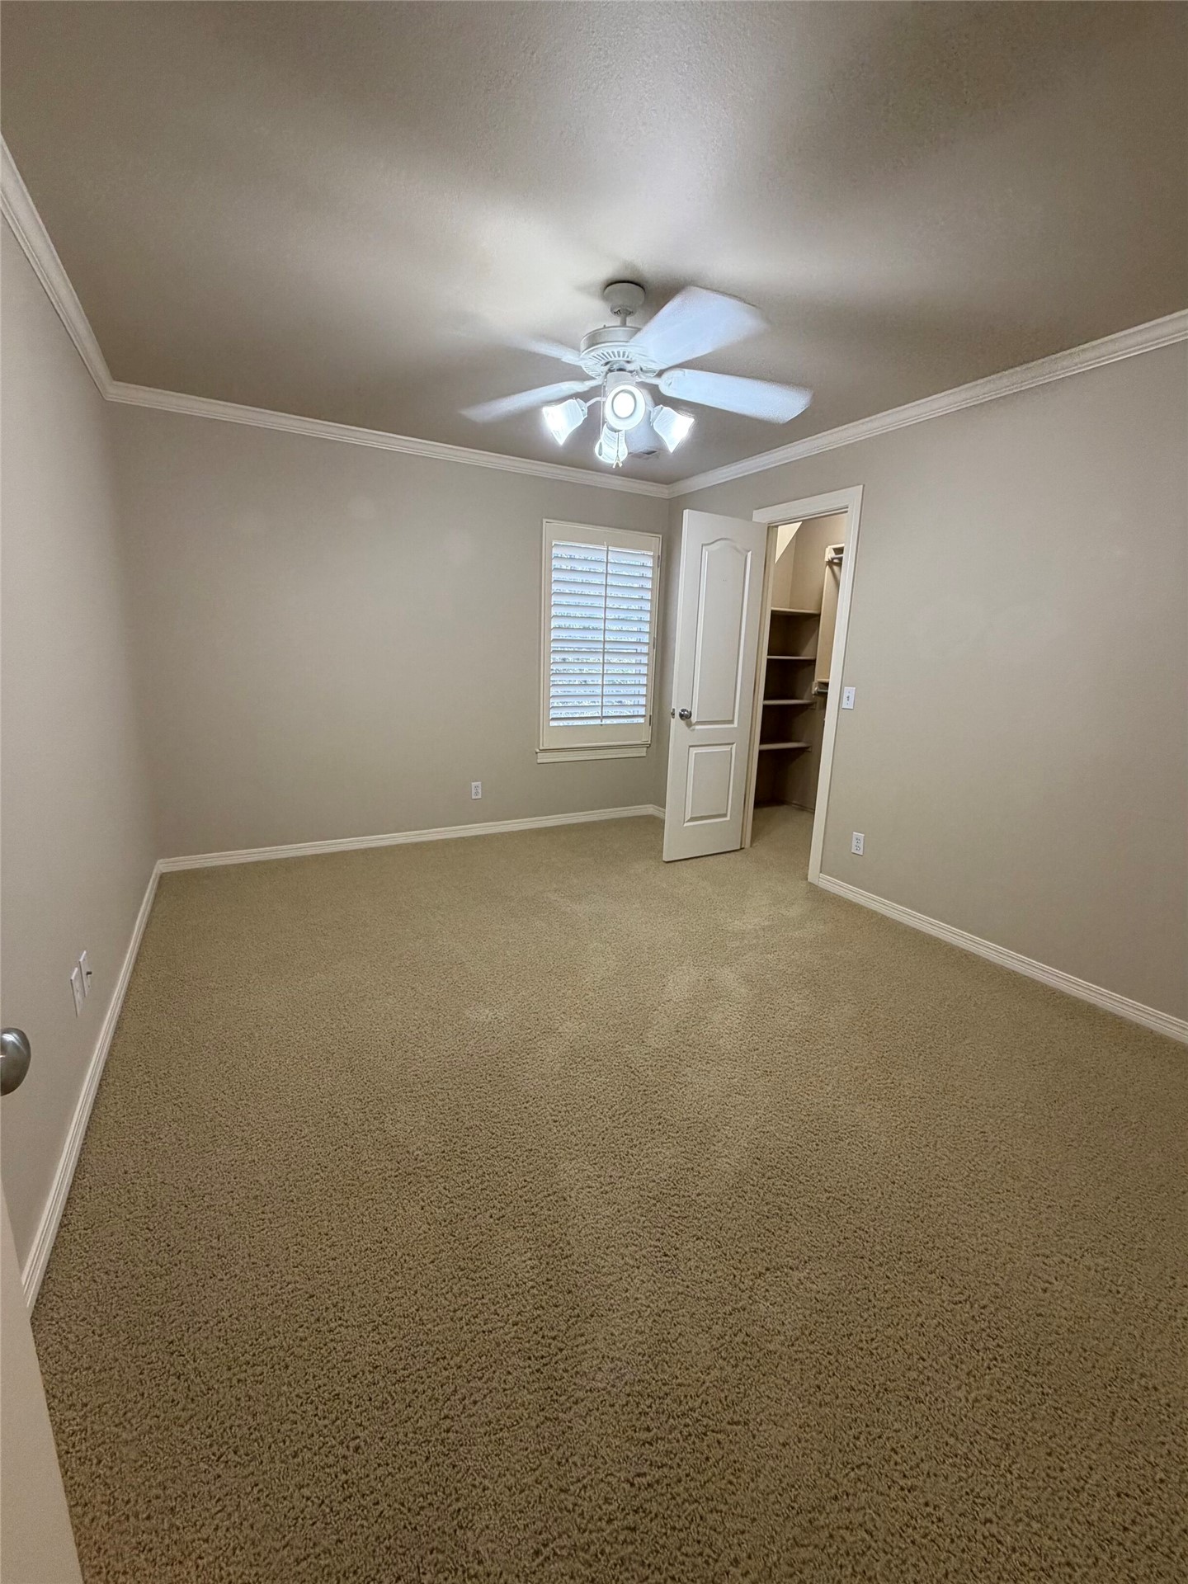
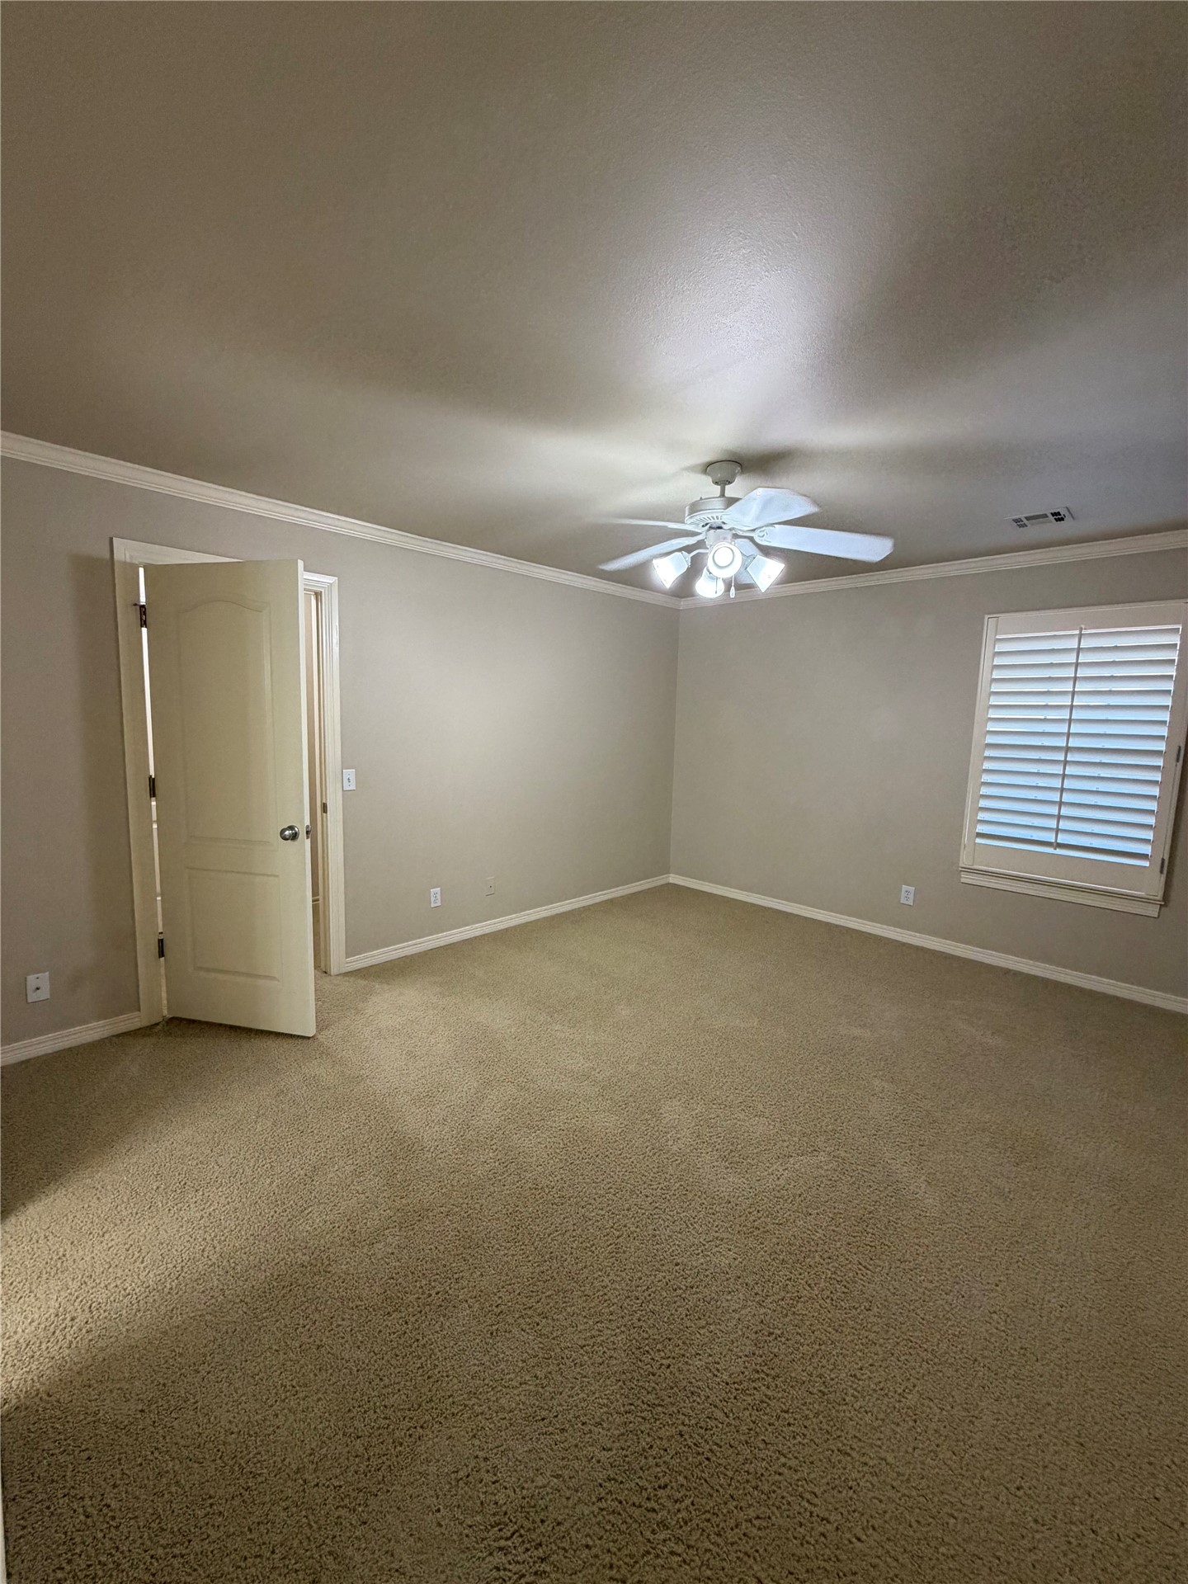
Upstairs Bedroom 1: Neutral tone walls with crown molding, ceiling fan with light fixture, window with louvered shutters, and carpet flooring
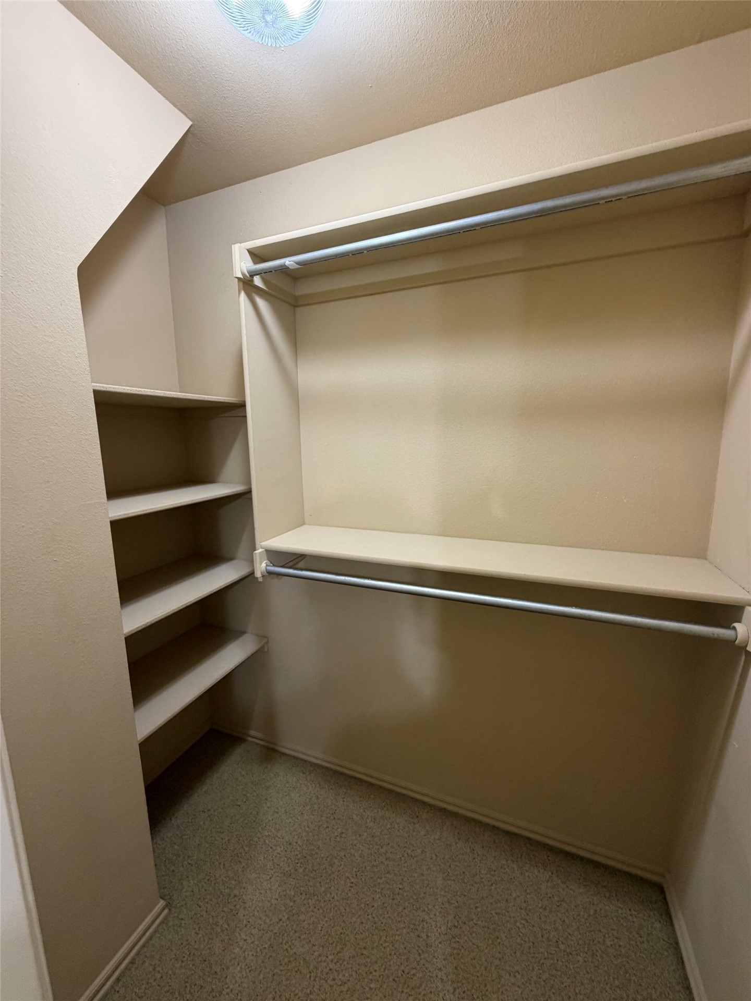
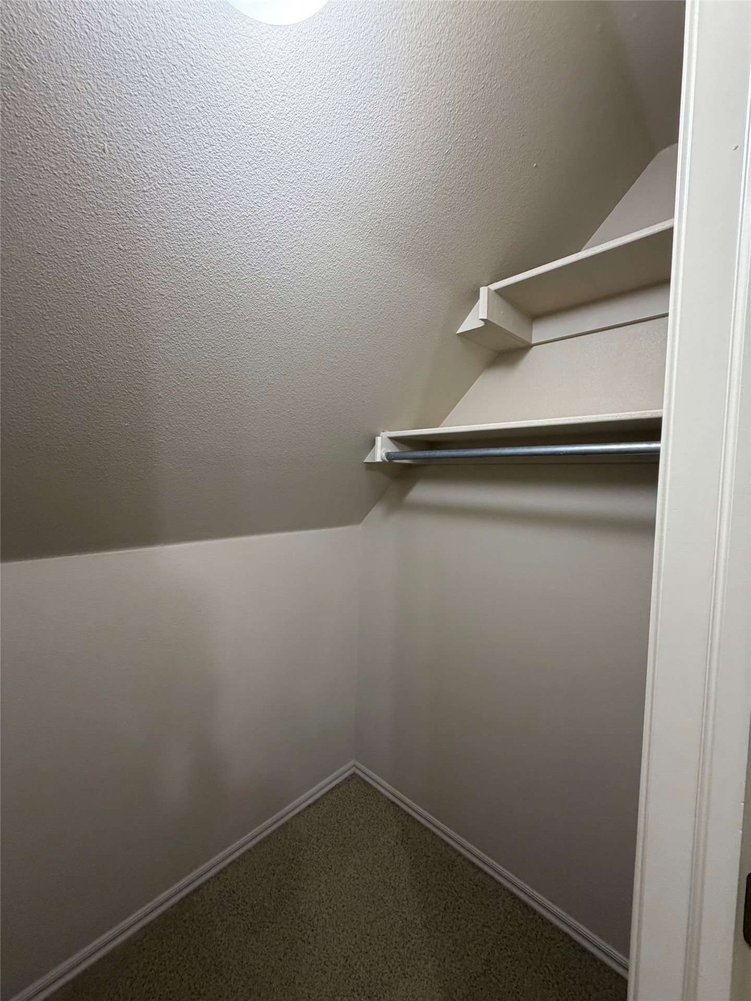
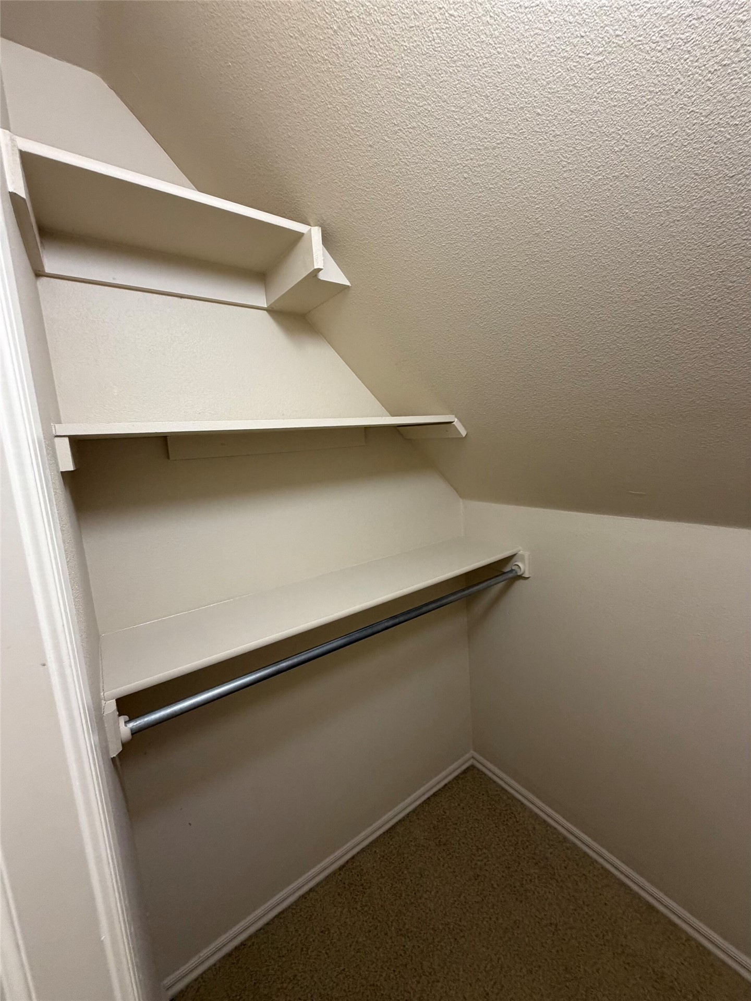
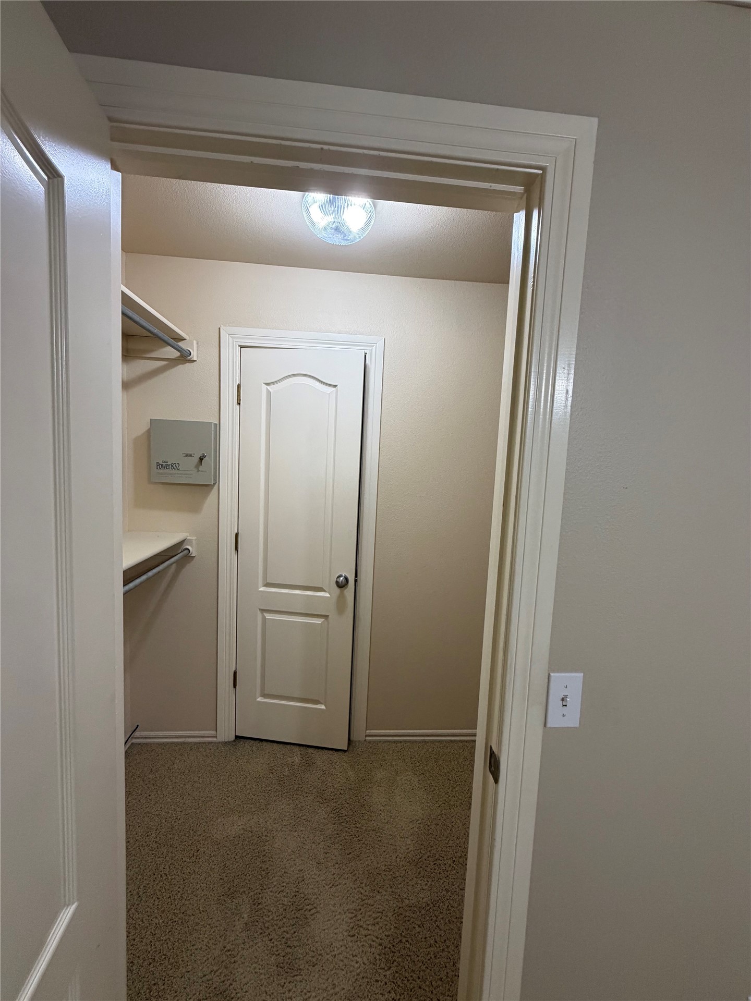
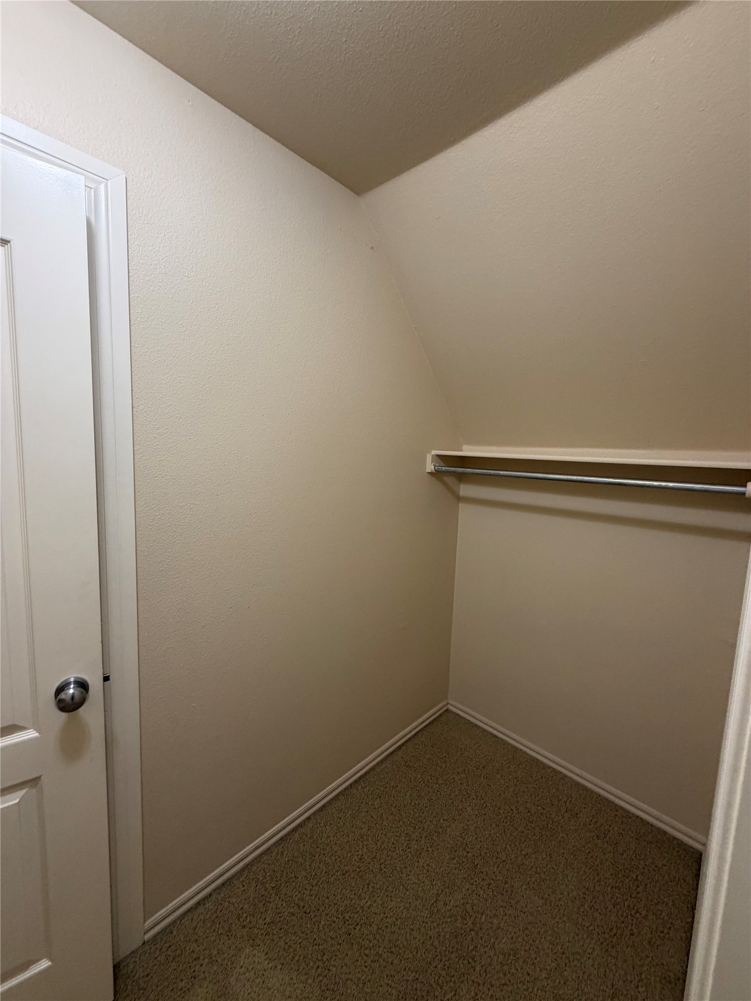
Closet to Upstairs Bedroom 1: Walk-in closet with built-in shelving, two clothing rods, and textured???????????????????????????????????????? carpeting
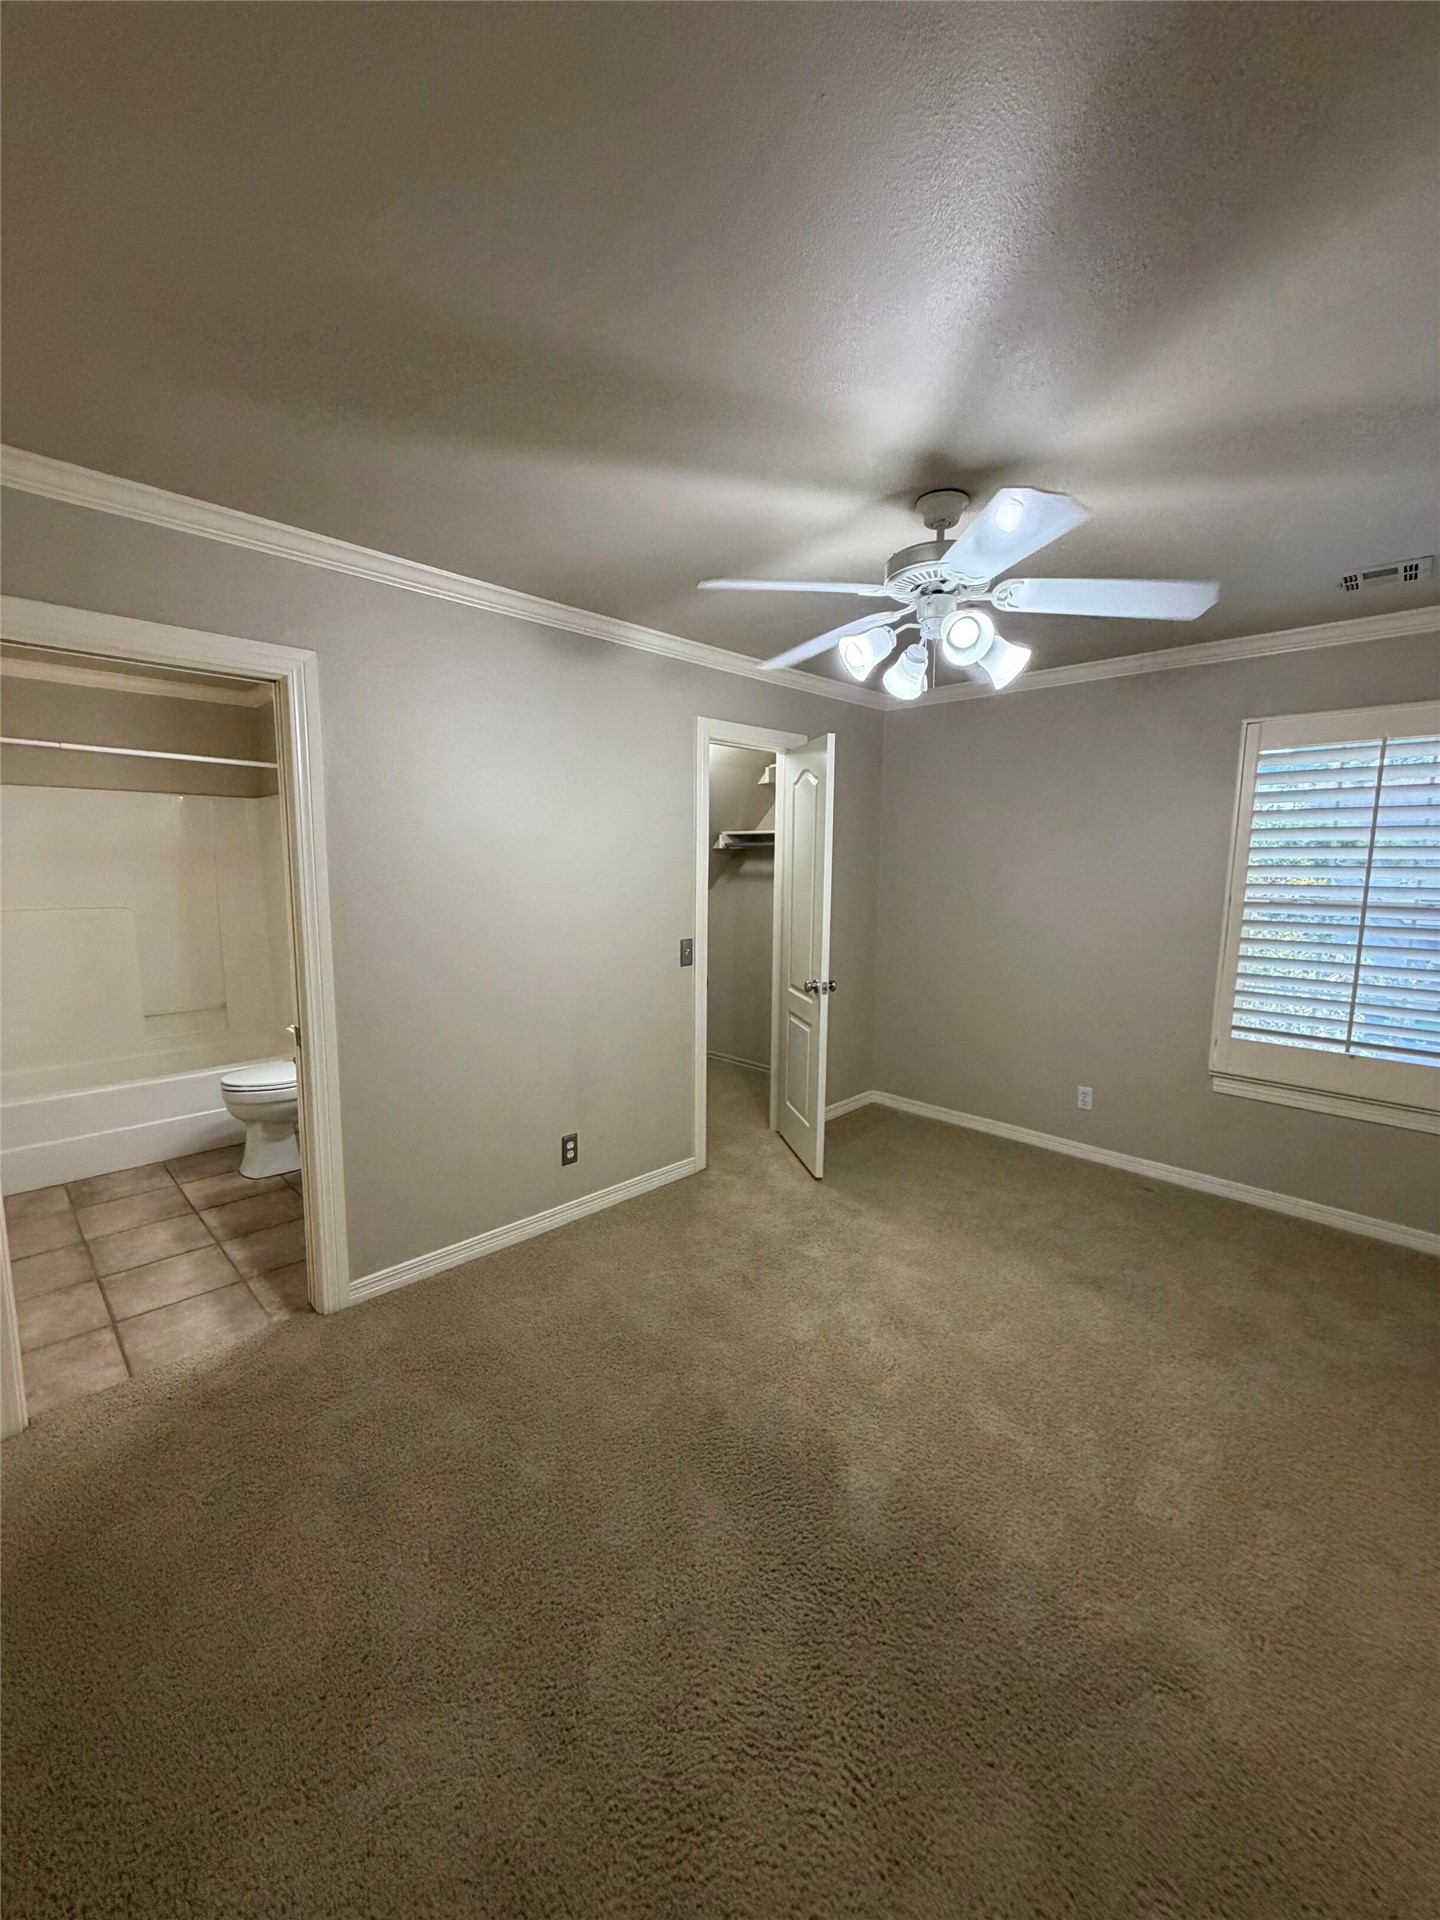
Upstairs Bedroom 2: Neutral carpet flooring complemented by light-toned wall paint and white trim with private full bathroom.
Closet for Upstairs Bedroom 2
Closet for Upstairs Bedroom 2
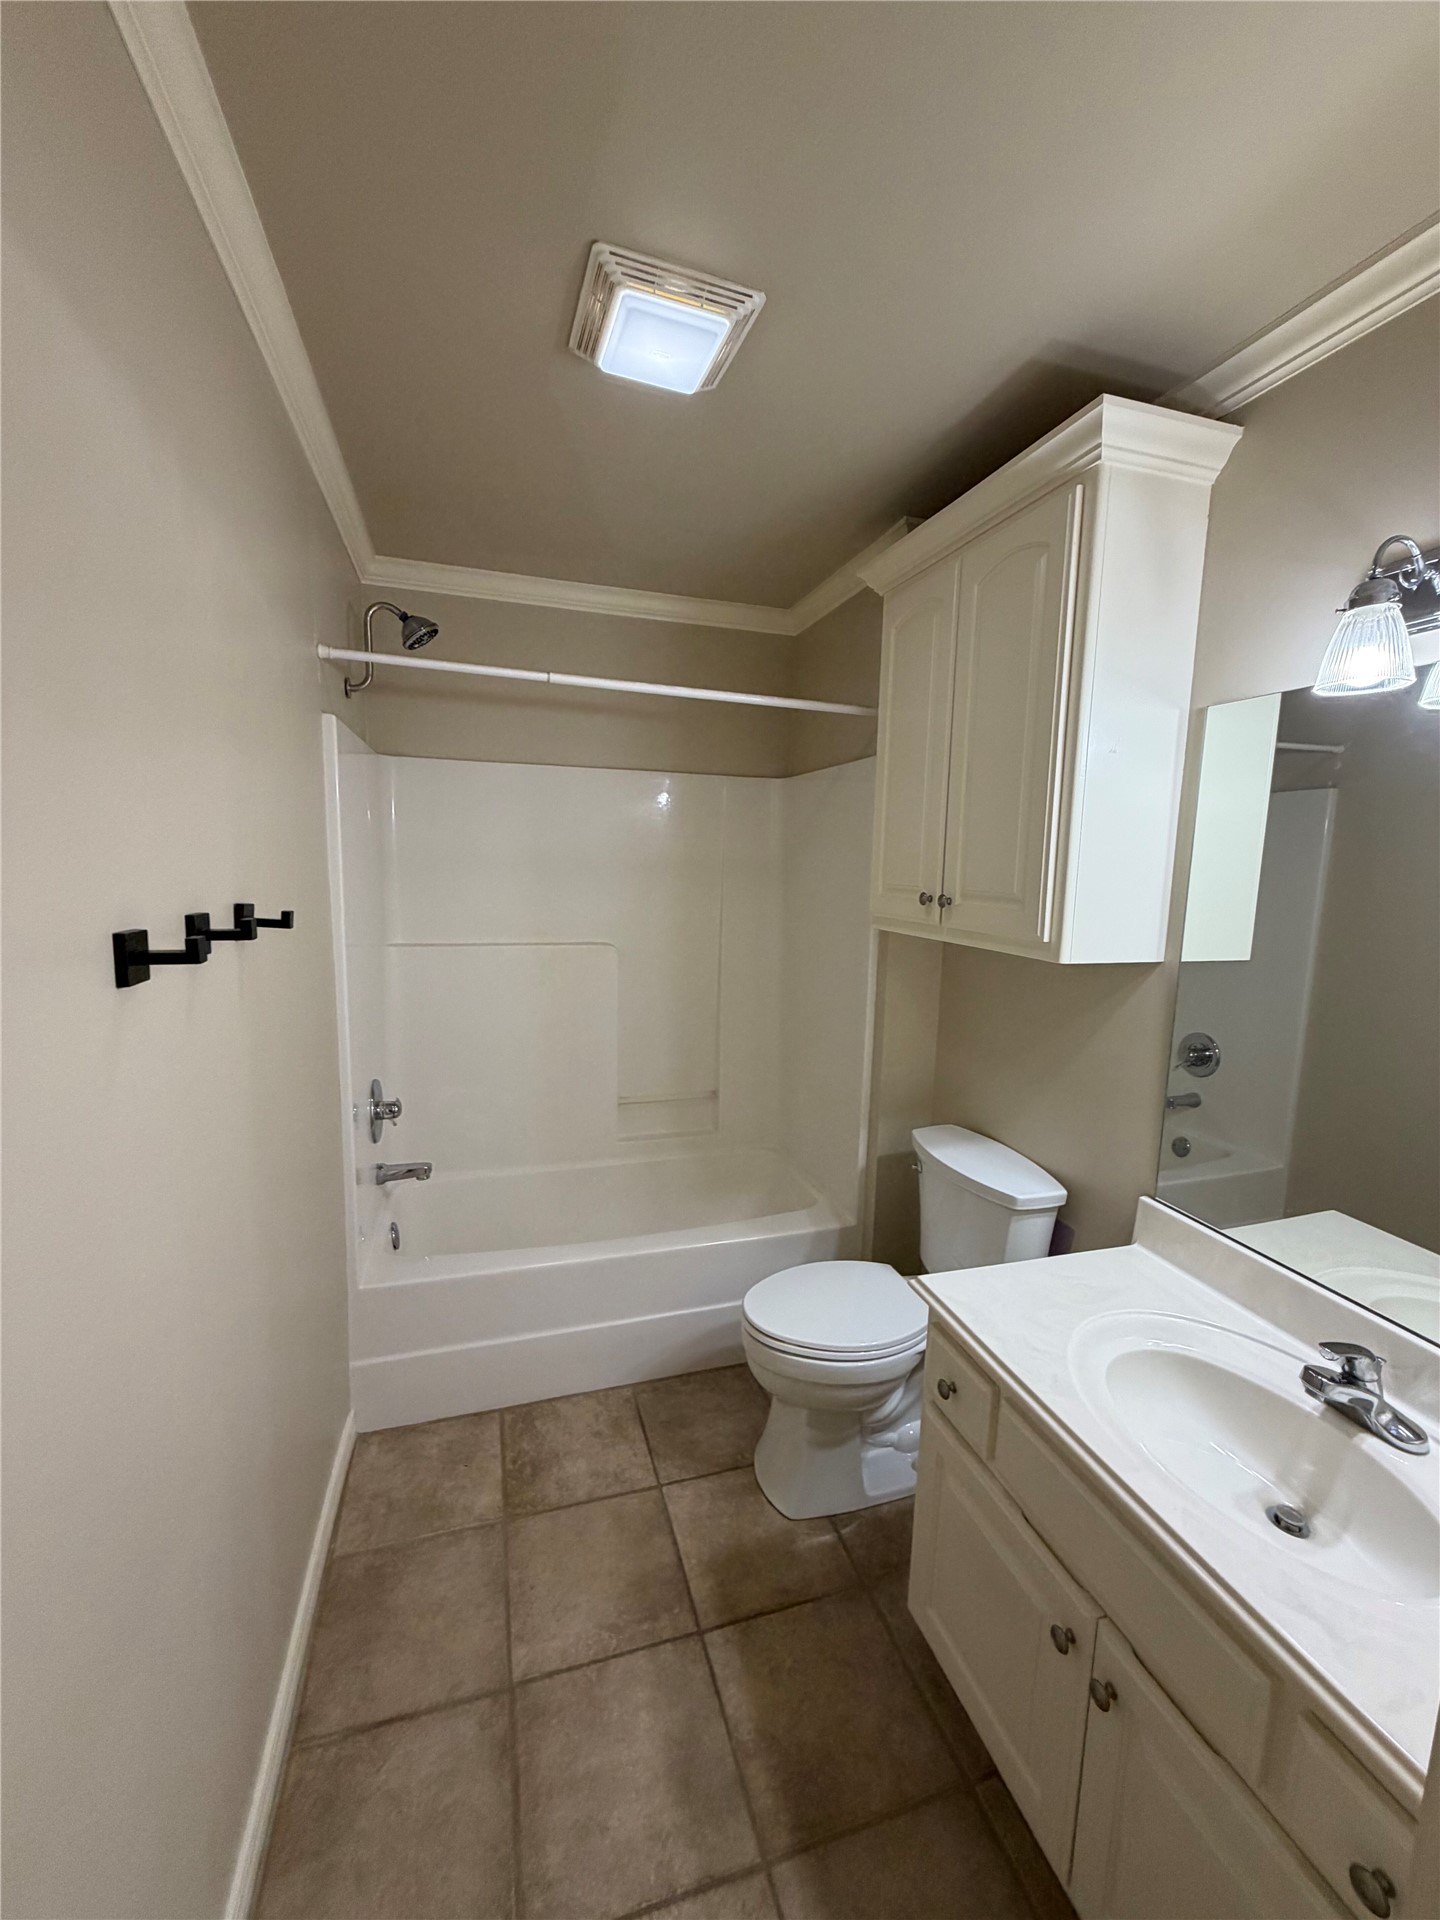
Bathroom for Upstairs Bedroom 2. Bright, efficiently designed bathroom featuring a ceramic tile floor, white vanity cabinetry with an integrated sink, toilet, and a tub-shower combination with glass enclosure and chrome fixtures
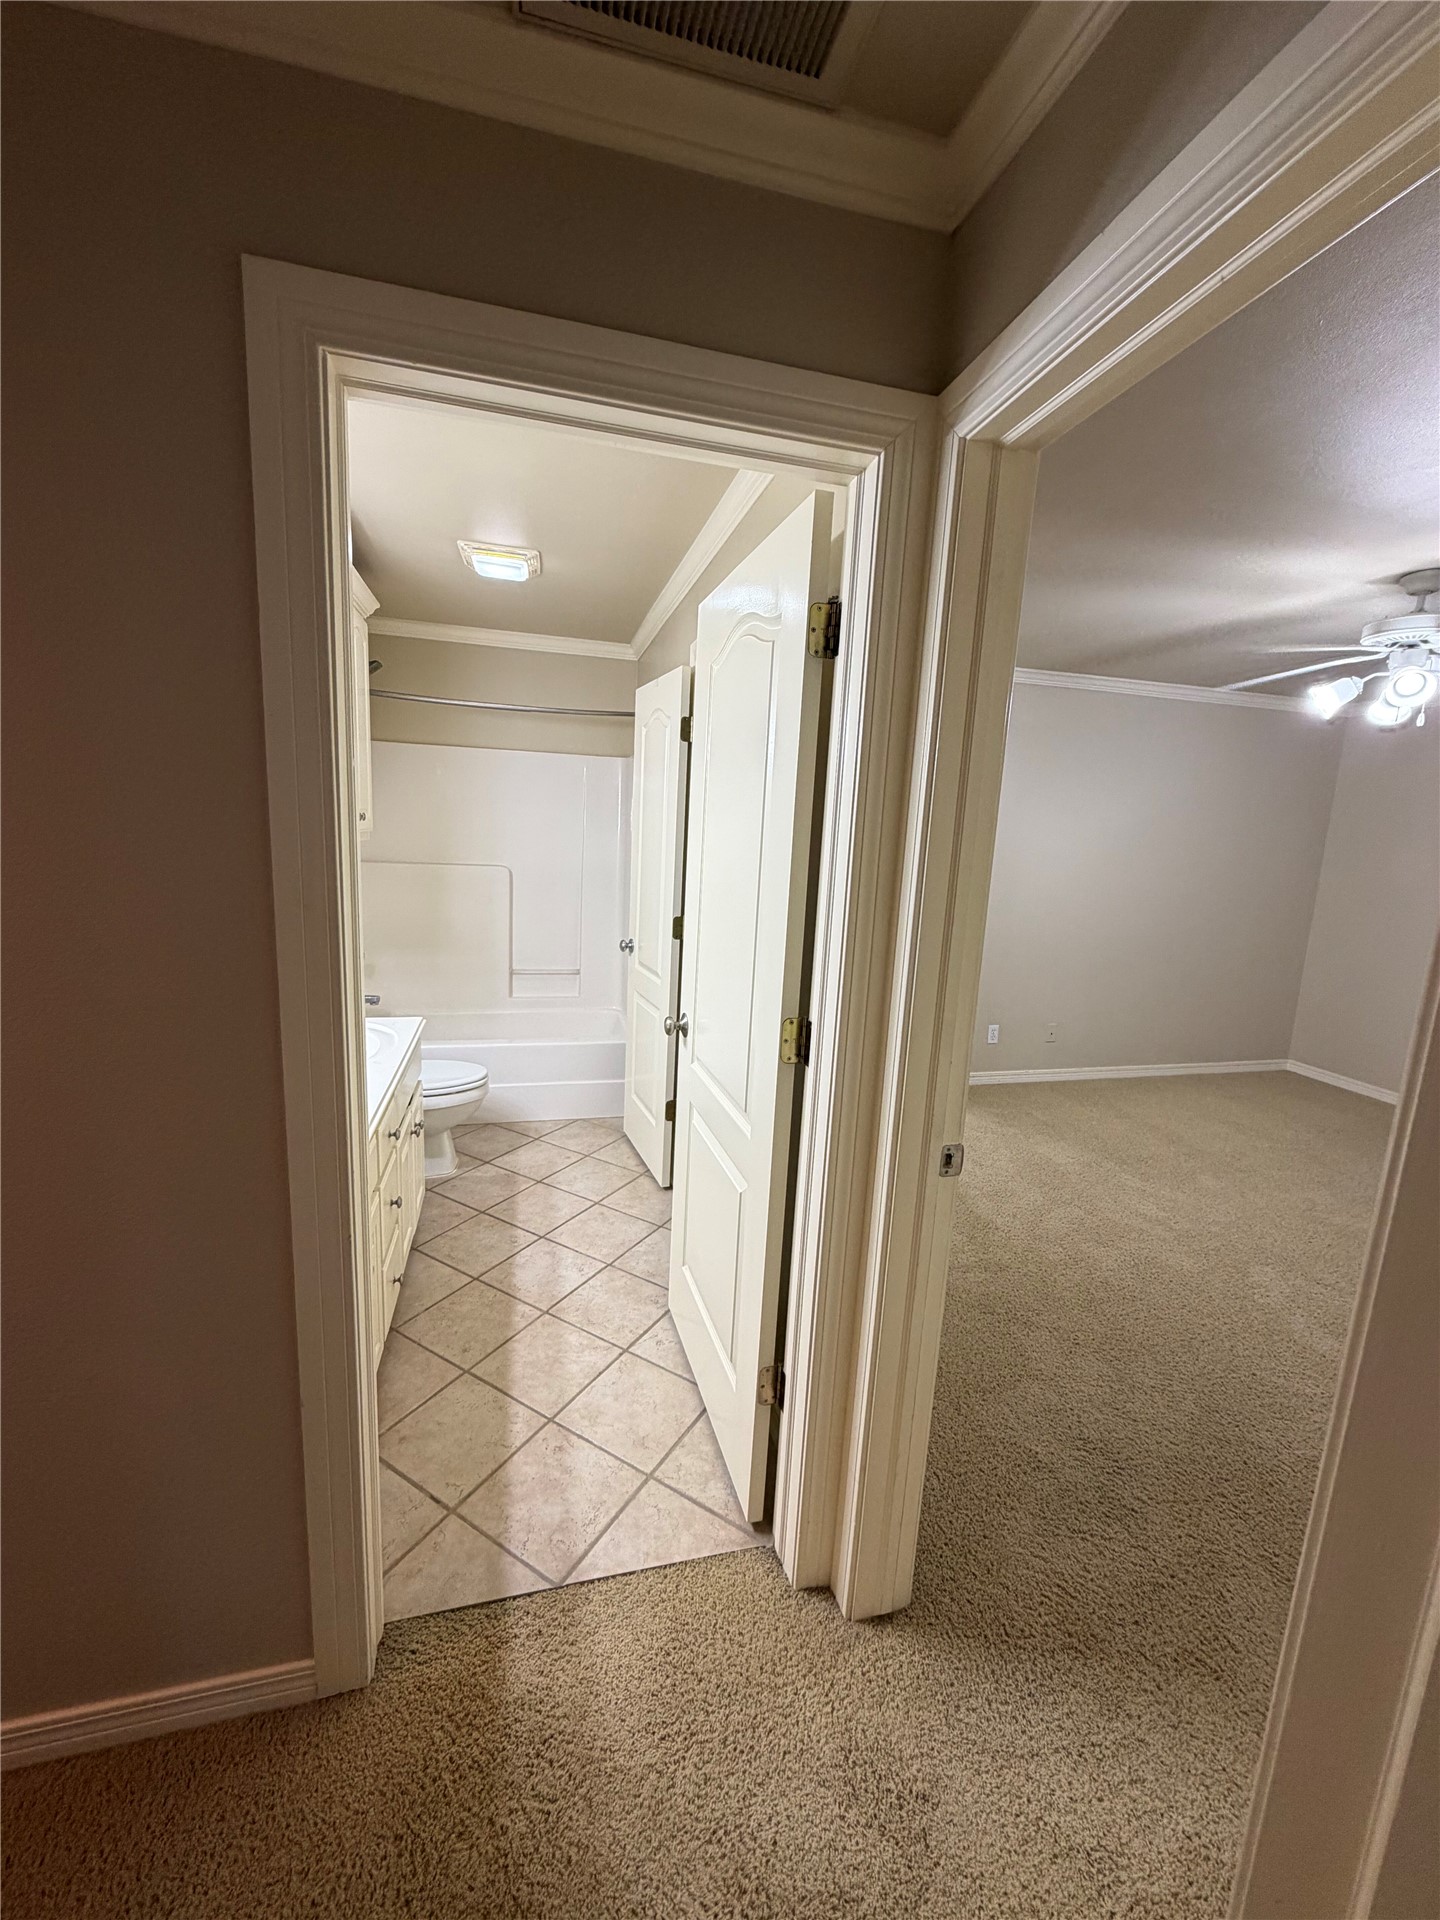
View from Upstairs Bedroom 2 to second full Bathroom that connects to Upstairs Bedroom 3. Featuring tile flooring, white vanity with dual sinks and ample counter space, and a tub with shower
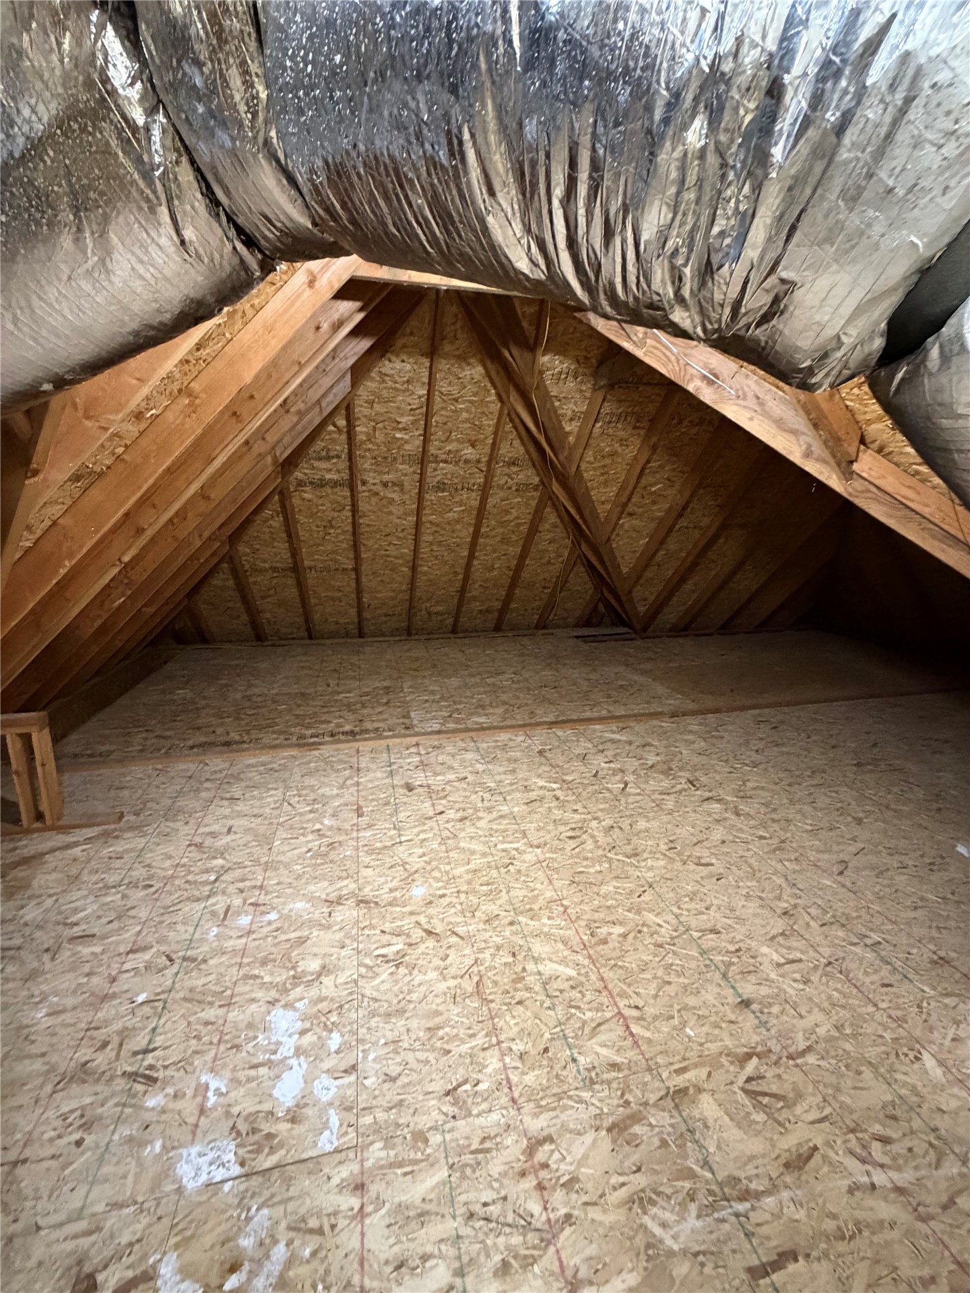
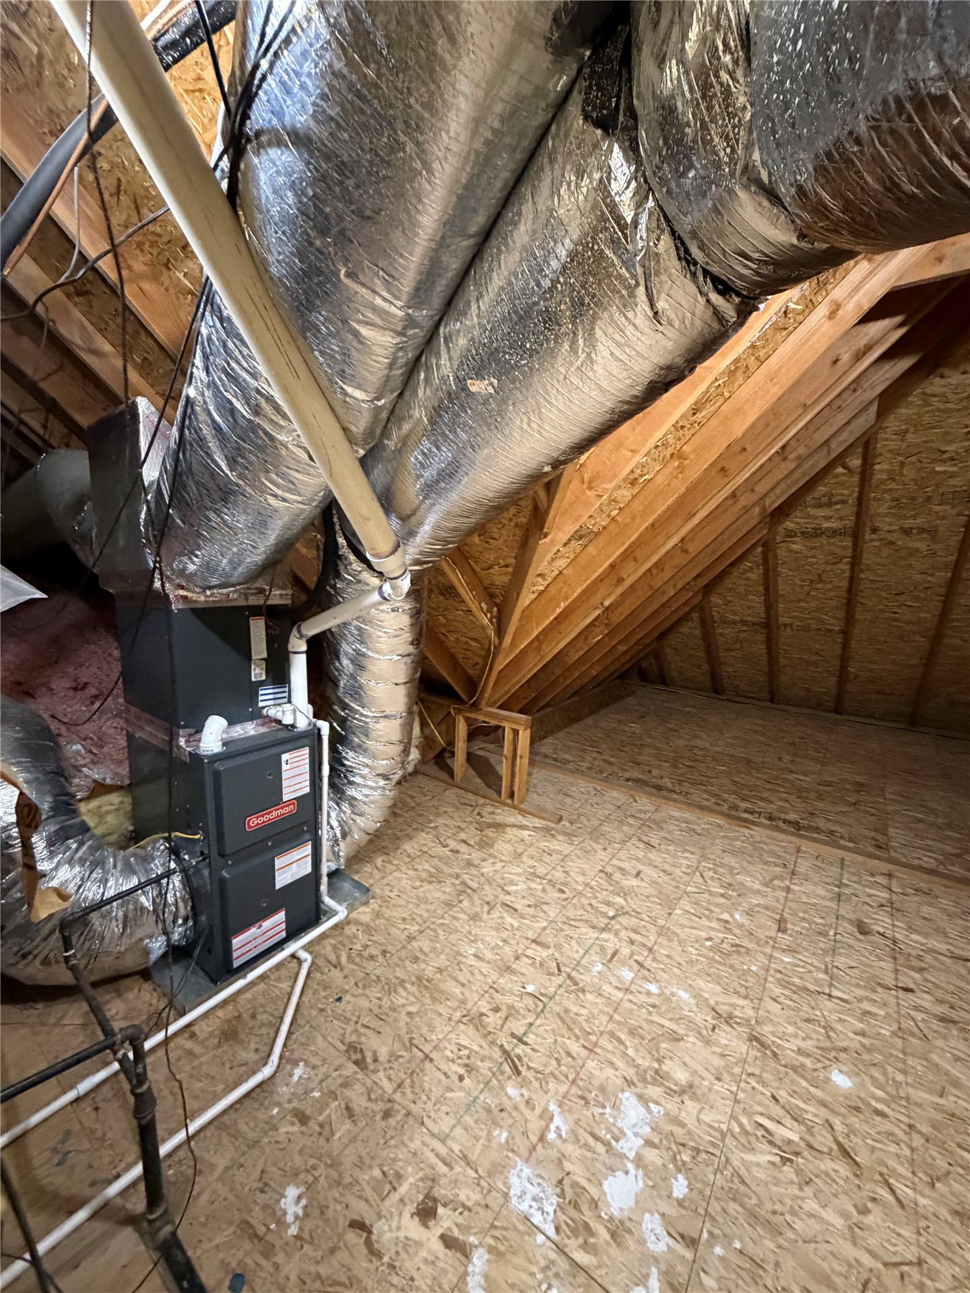
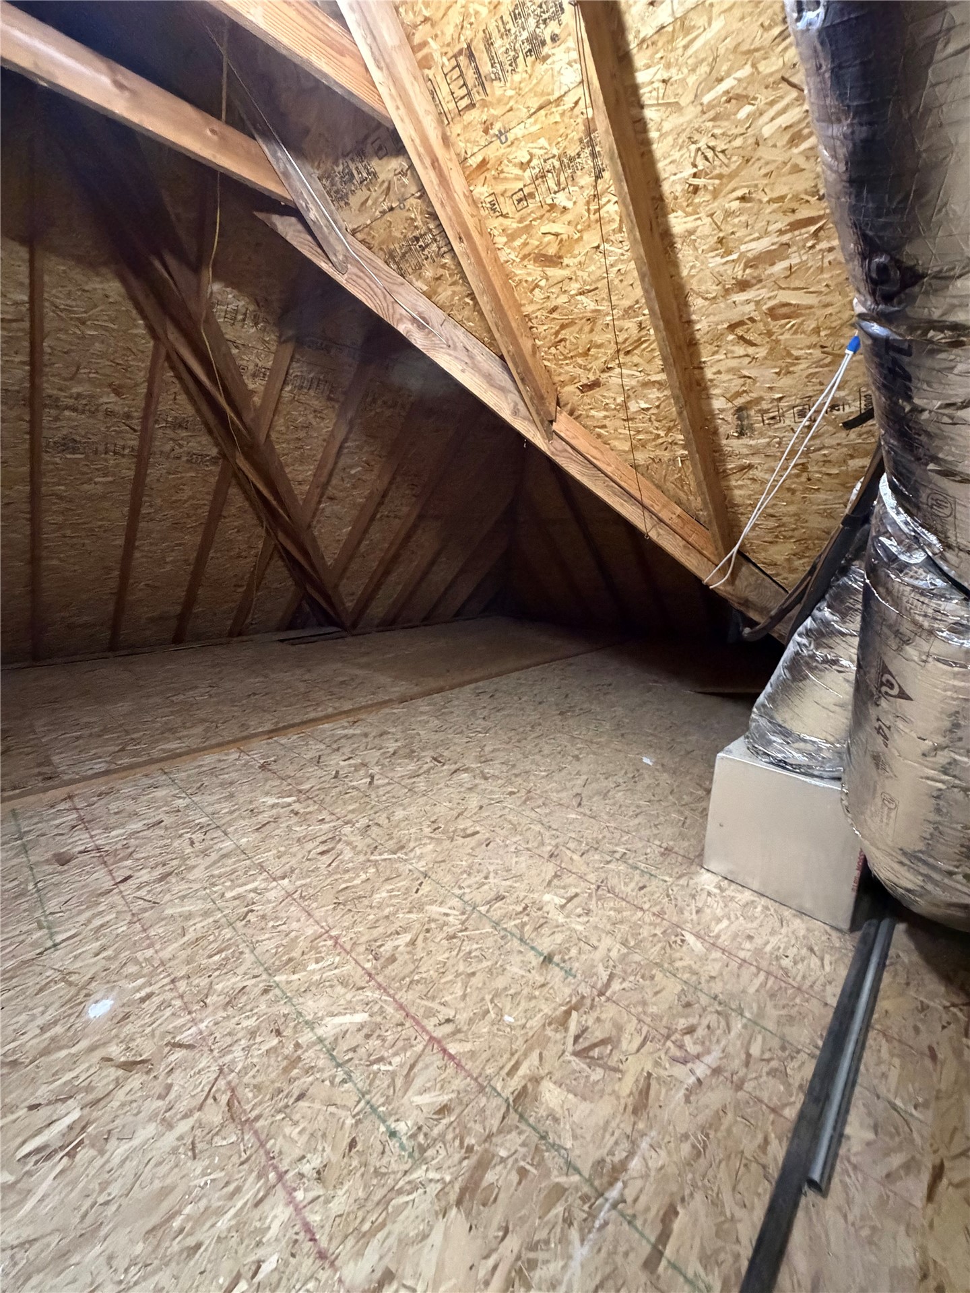
Closet for Upstairs Bedroom 3 featuring neutral wall finishes, recessed ceiling lighting, carpet flooring, and door that leads to massive floored attic.
Closet for Upstairs Bedroom 3
Exposed wooden trusses and rafter system with a plywood floor
Attic space featuring exposed wood rafter framing and oriented strand board flooring
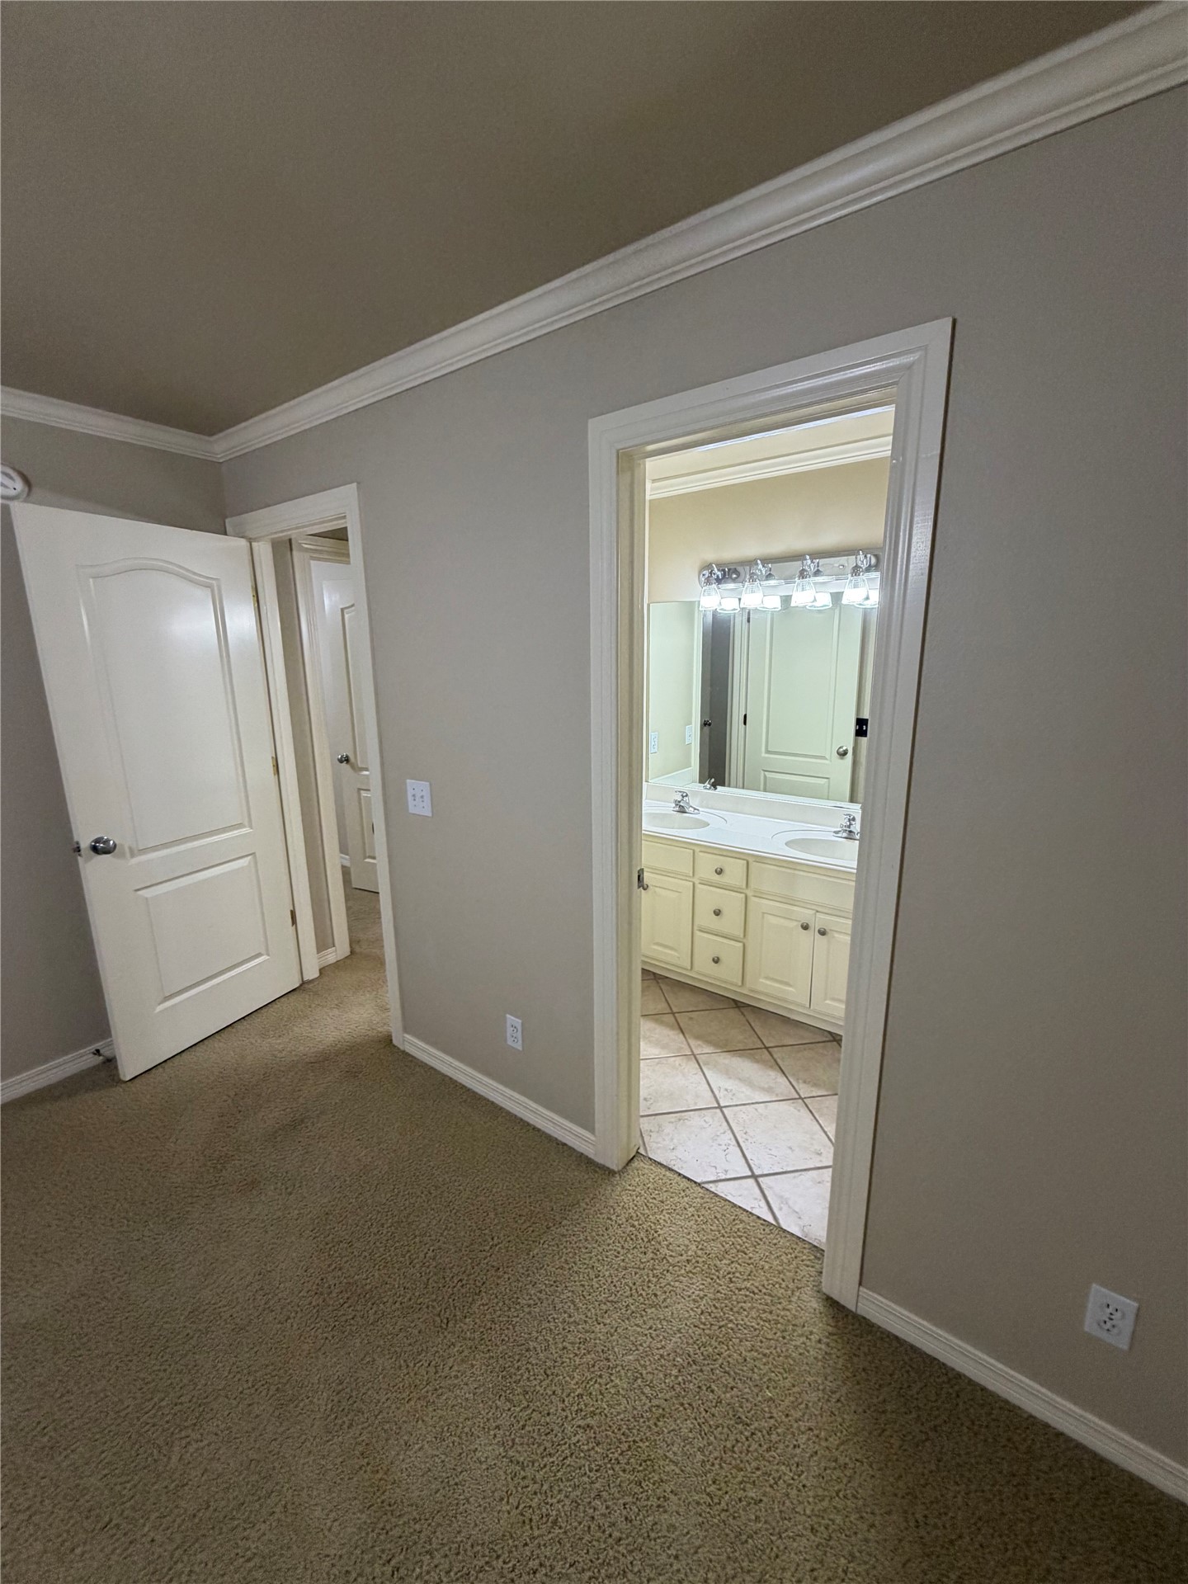
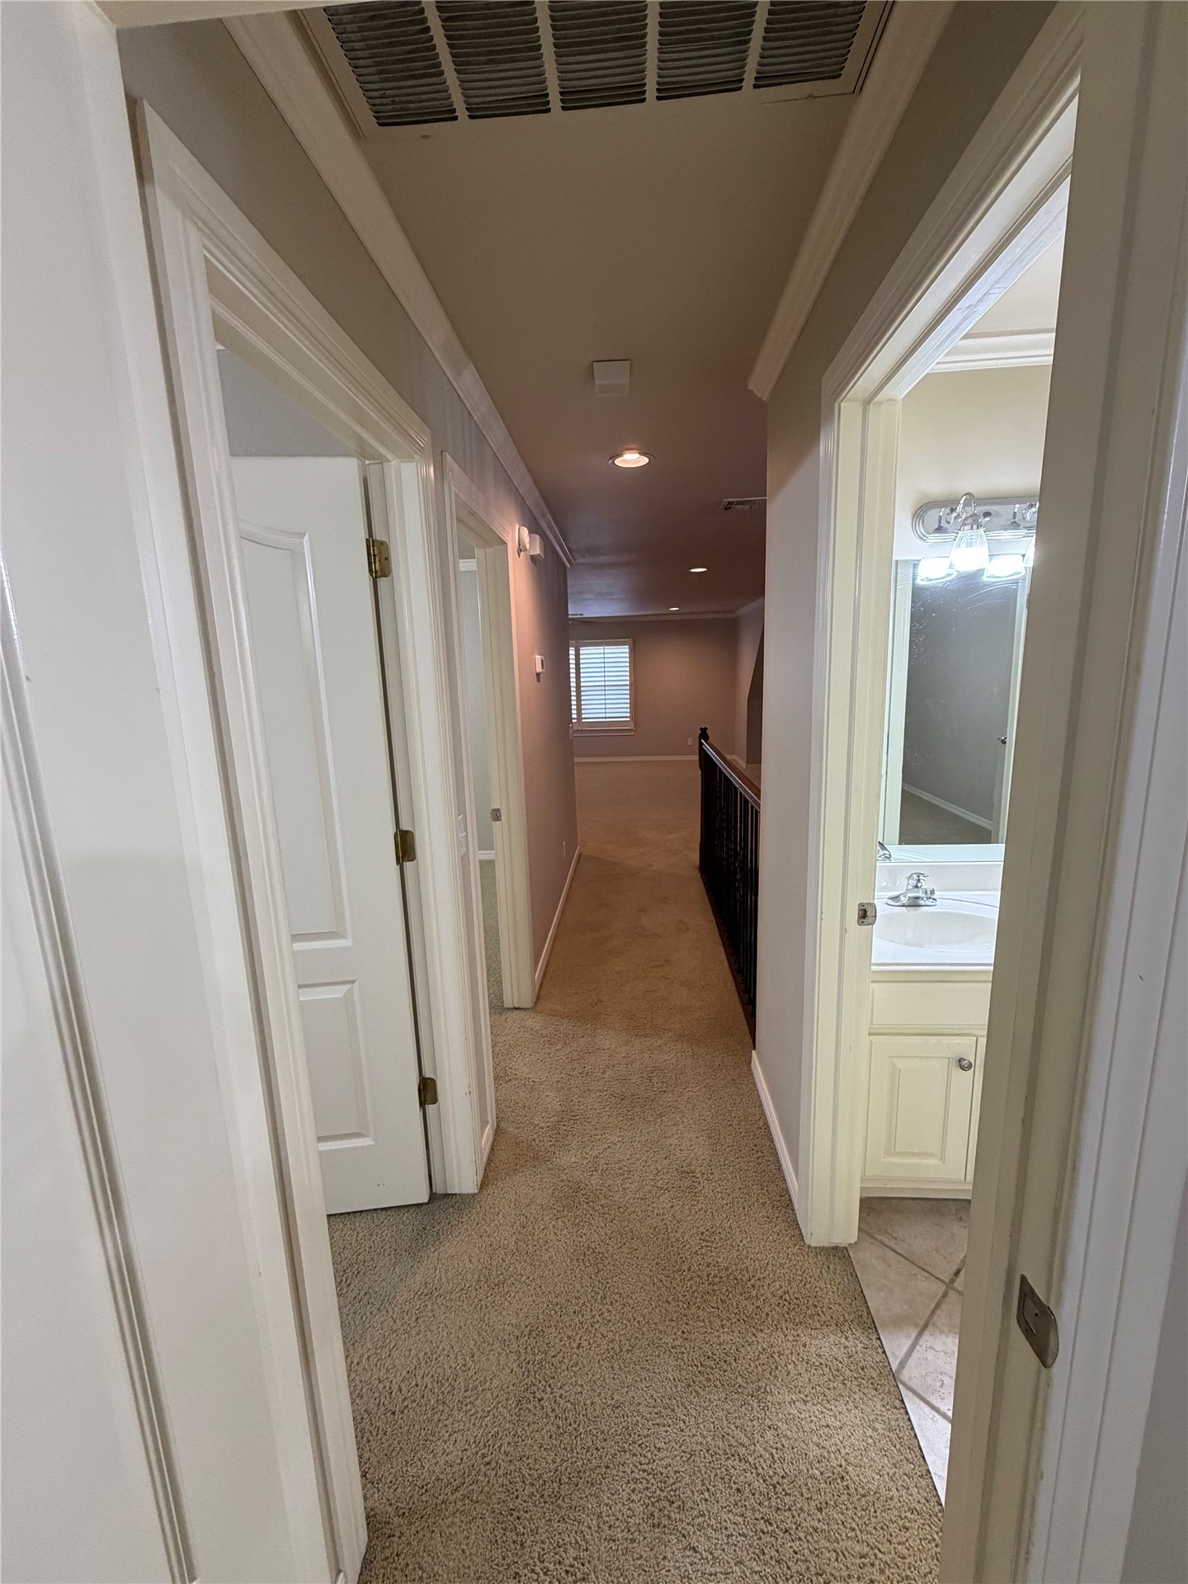
View from Bedroom 3 to shared bathroom and hallway.
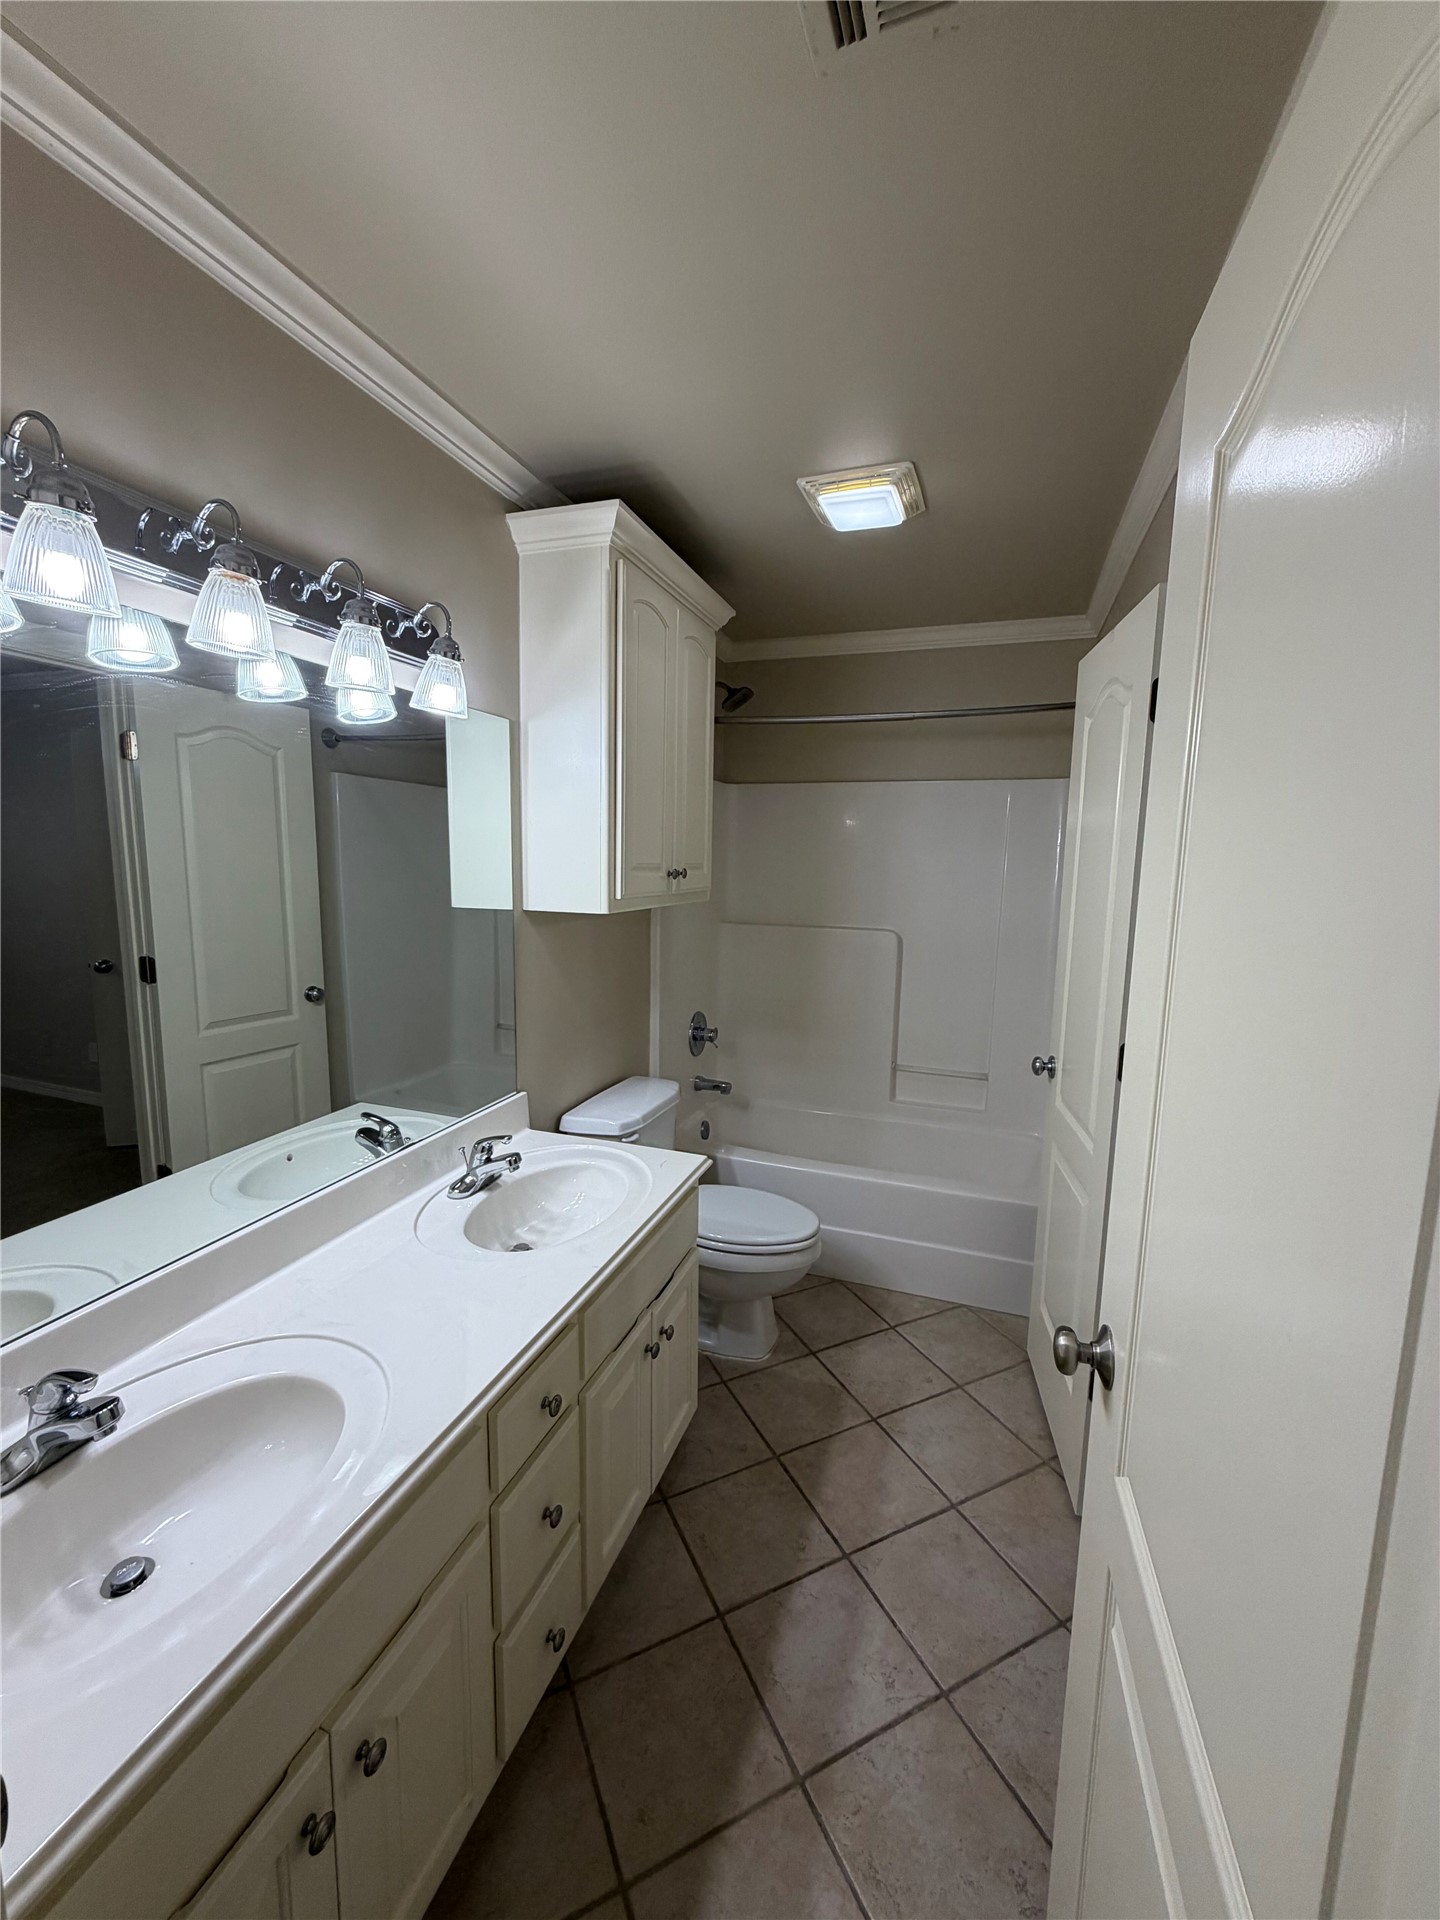
Upstairs full bathroom. Dual vanity with integrated sinks, chrome fixtures, and white cabinetry
Hallway view from Bedroom 3 with carpet flooring, recessed lighting, and crown molding
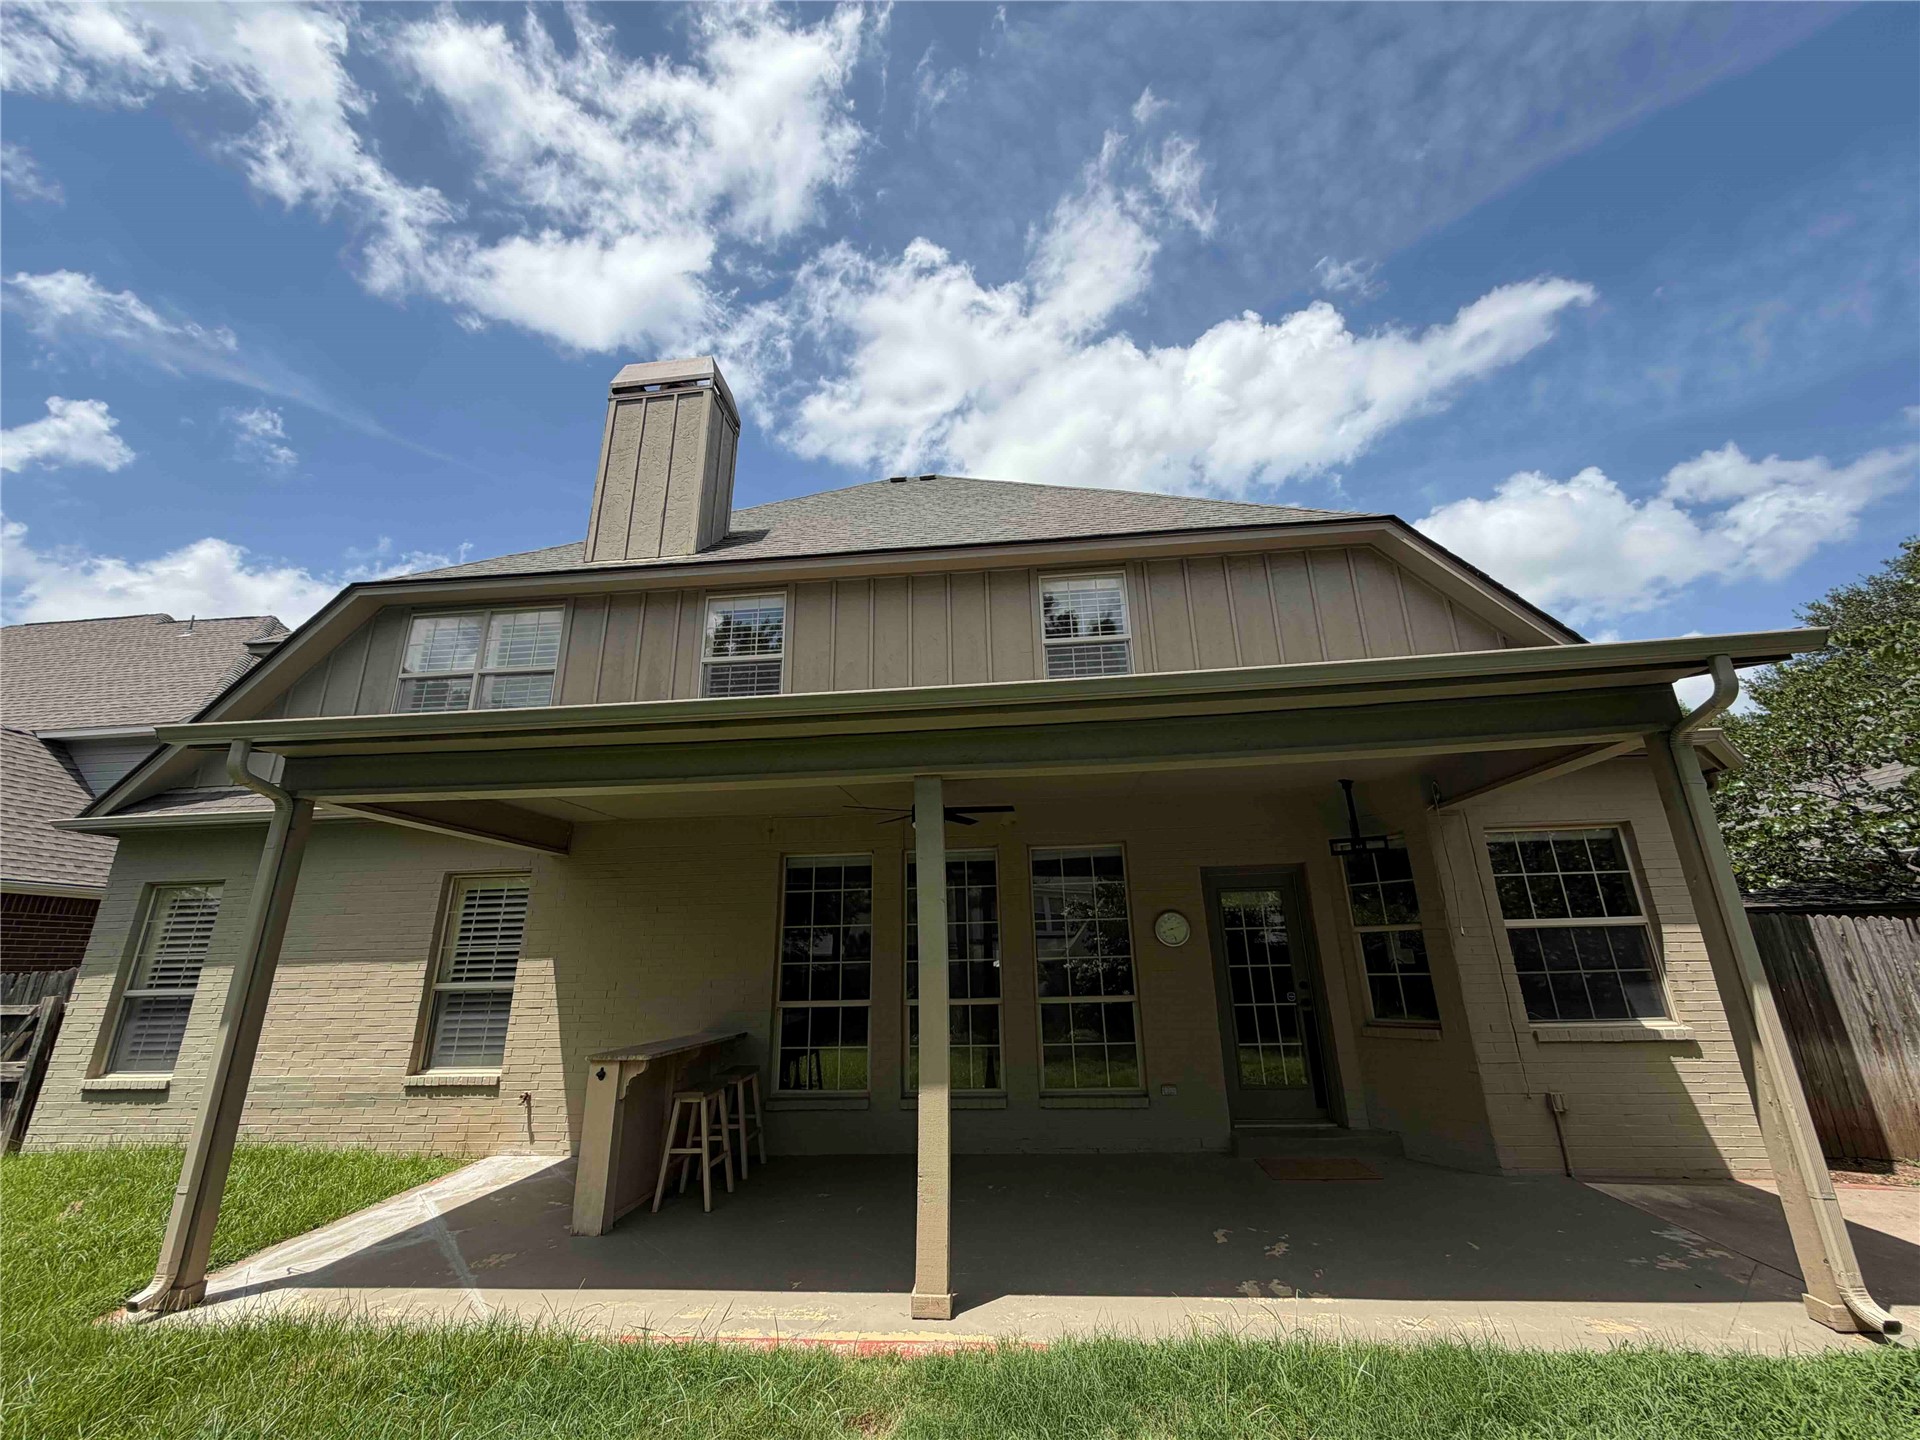
Covered patio with multiple French doors opening to the home's interior, complemented by a spacious lawn and mature landscaping
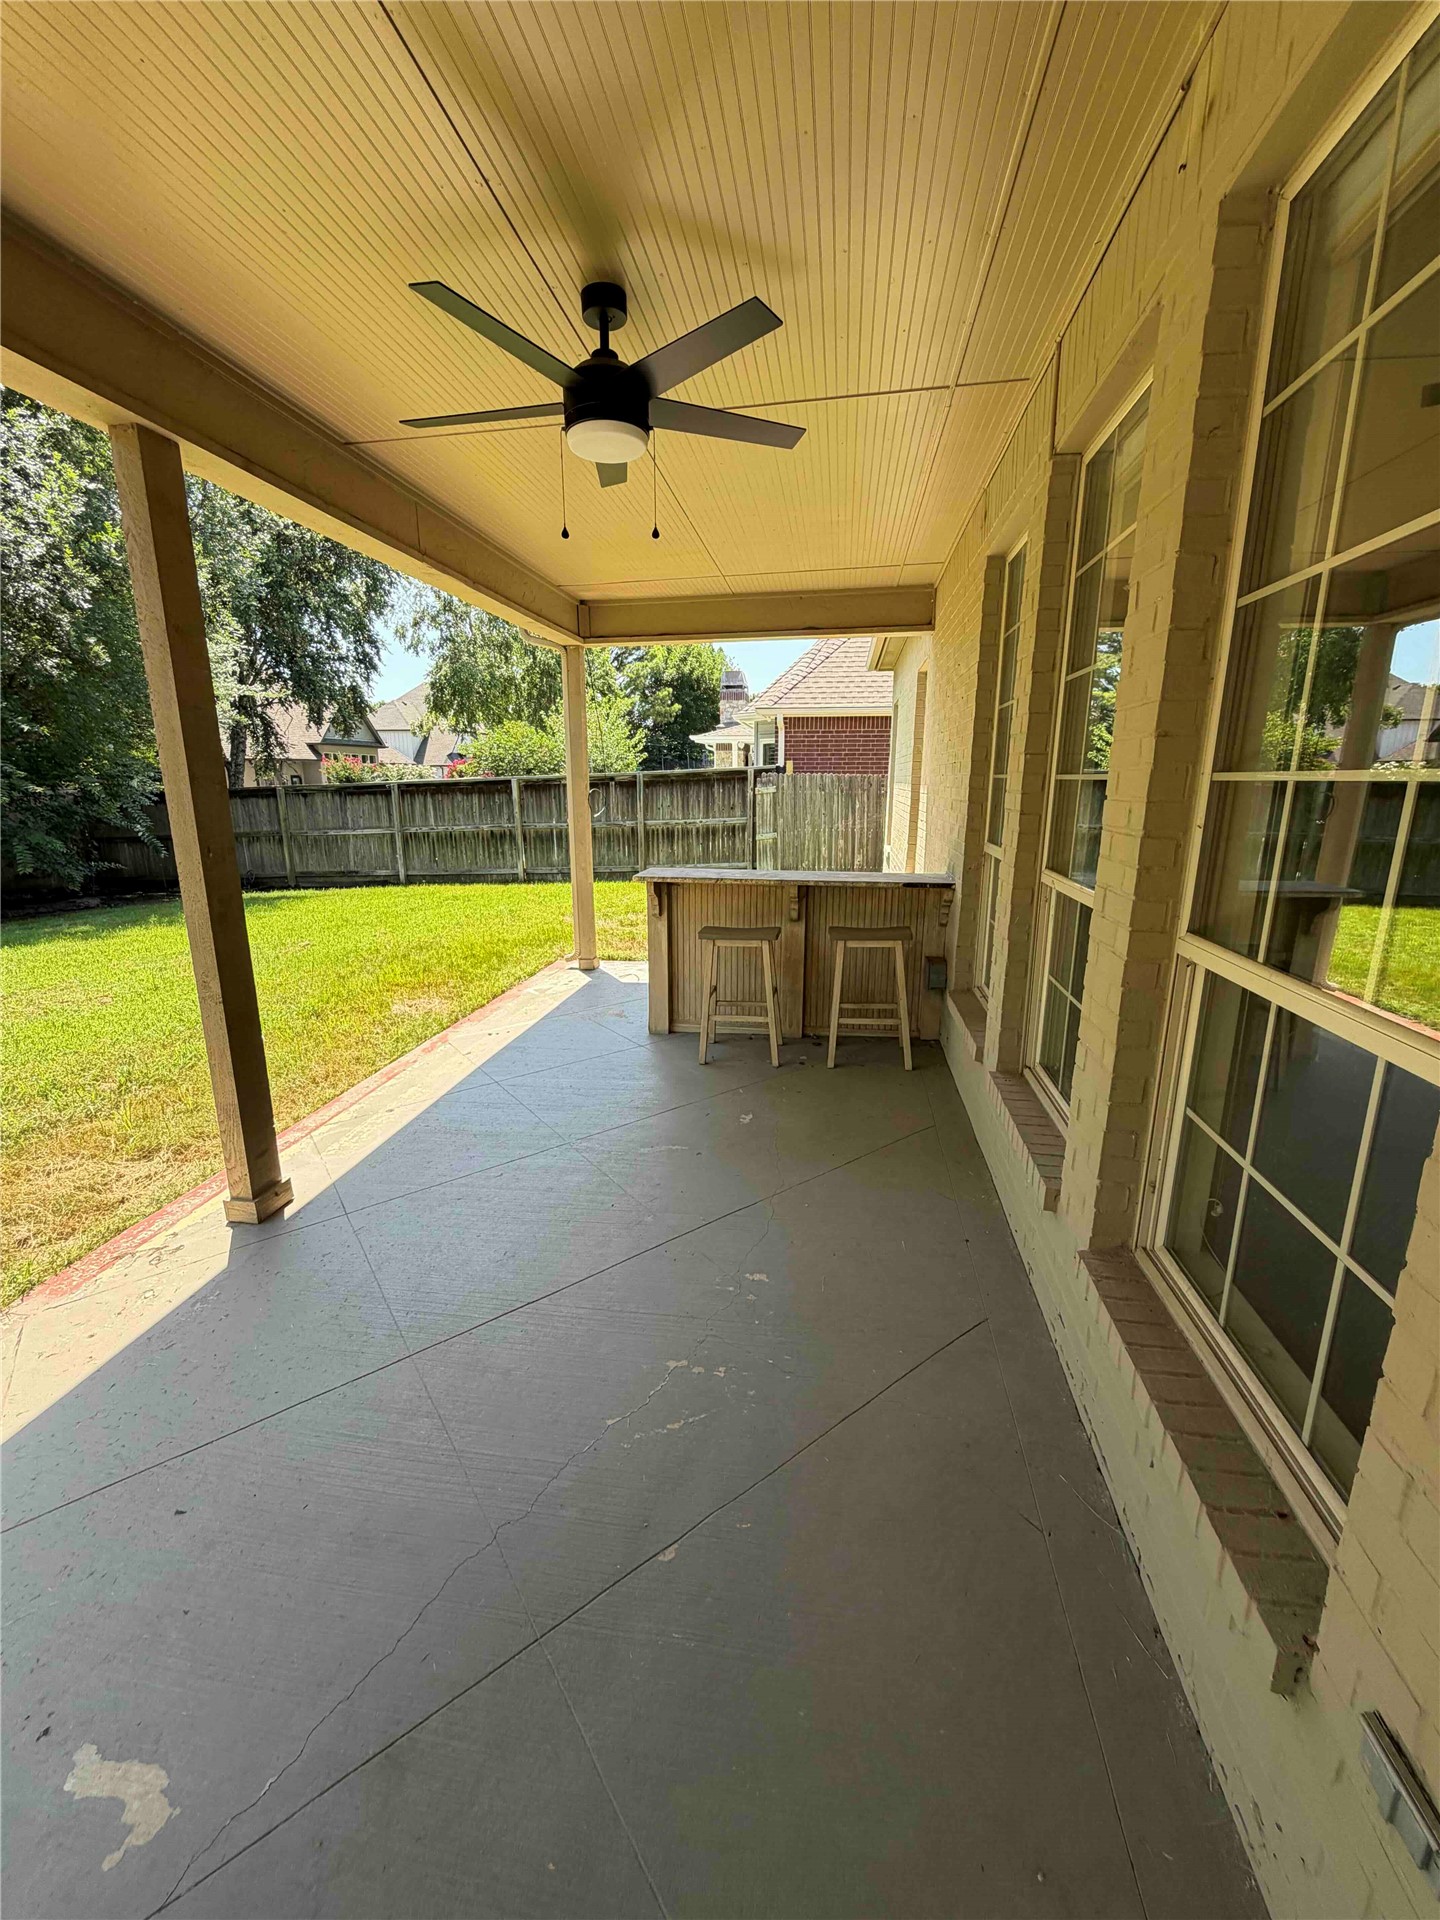
Screened porch featuring a concrete floor, ceiling fan with integrated lighting, and expansive windows framing the manicured lawn and mature landscaping beyond
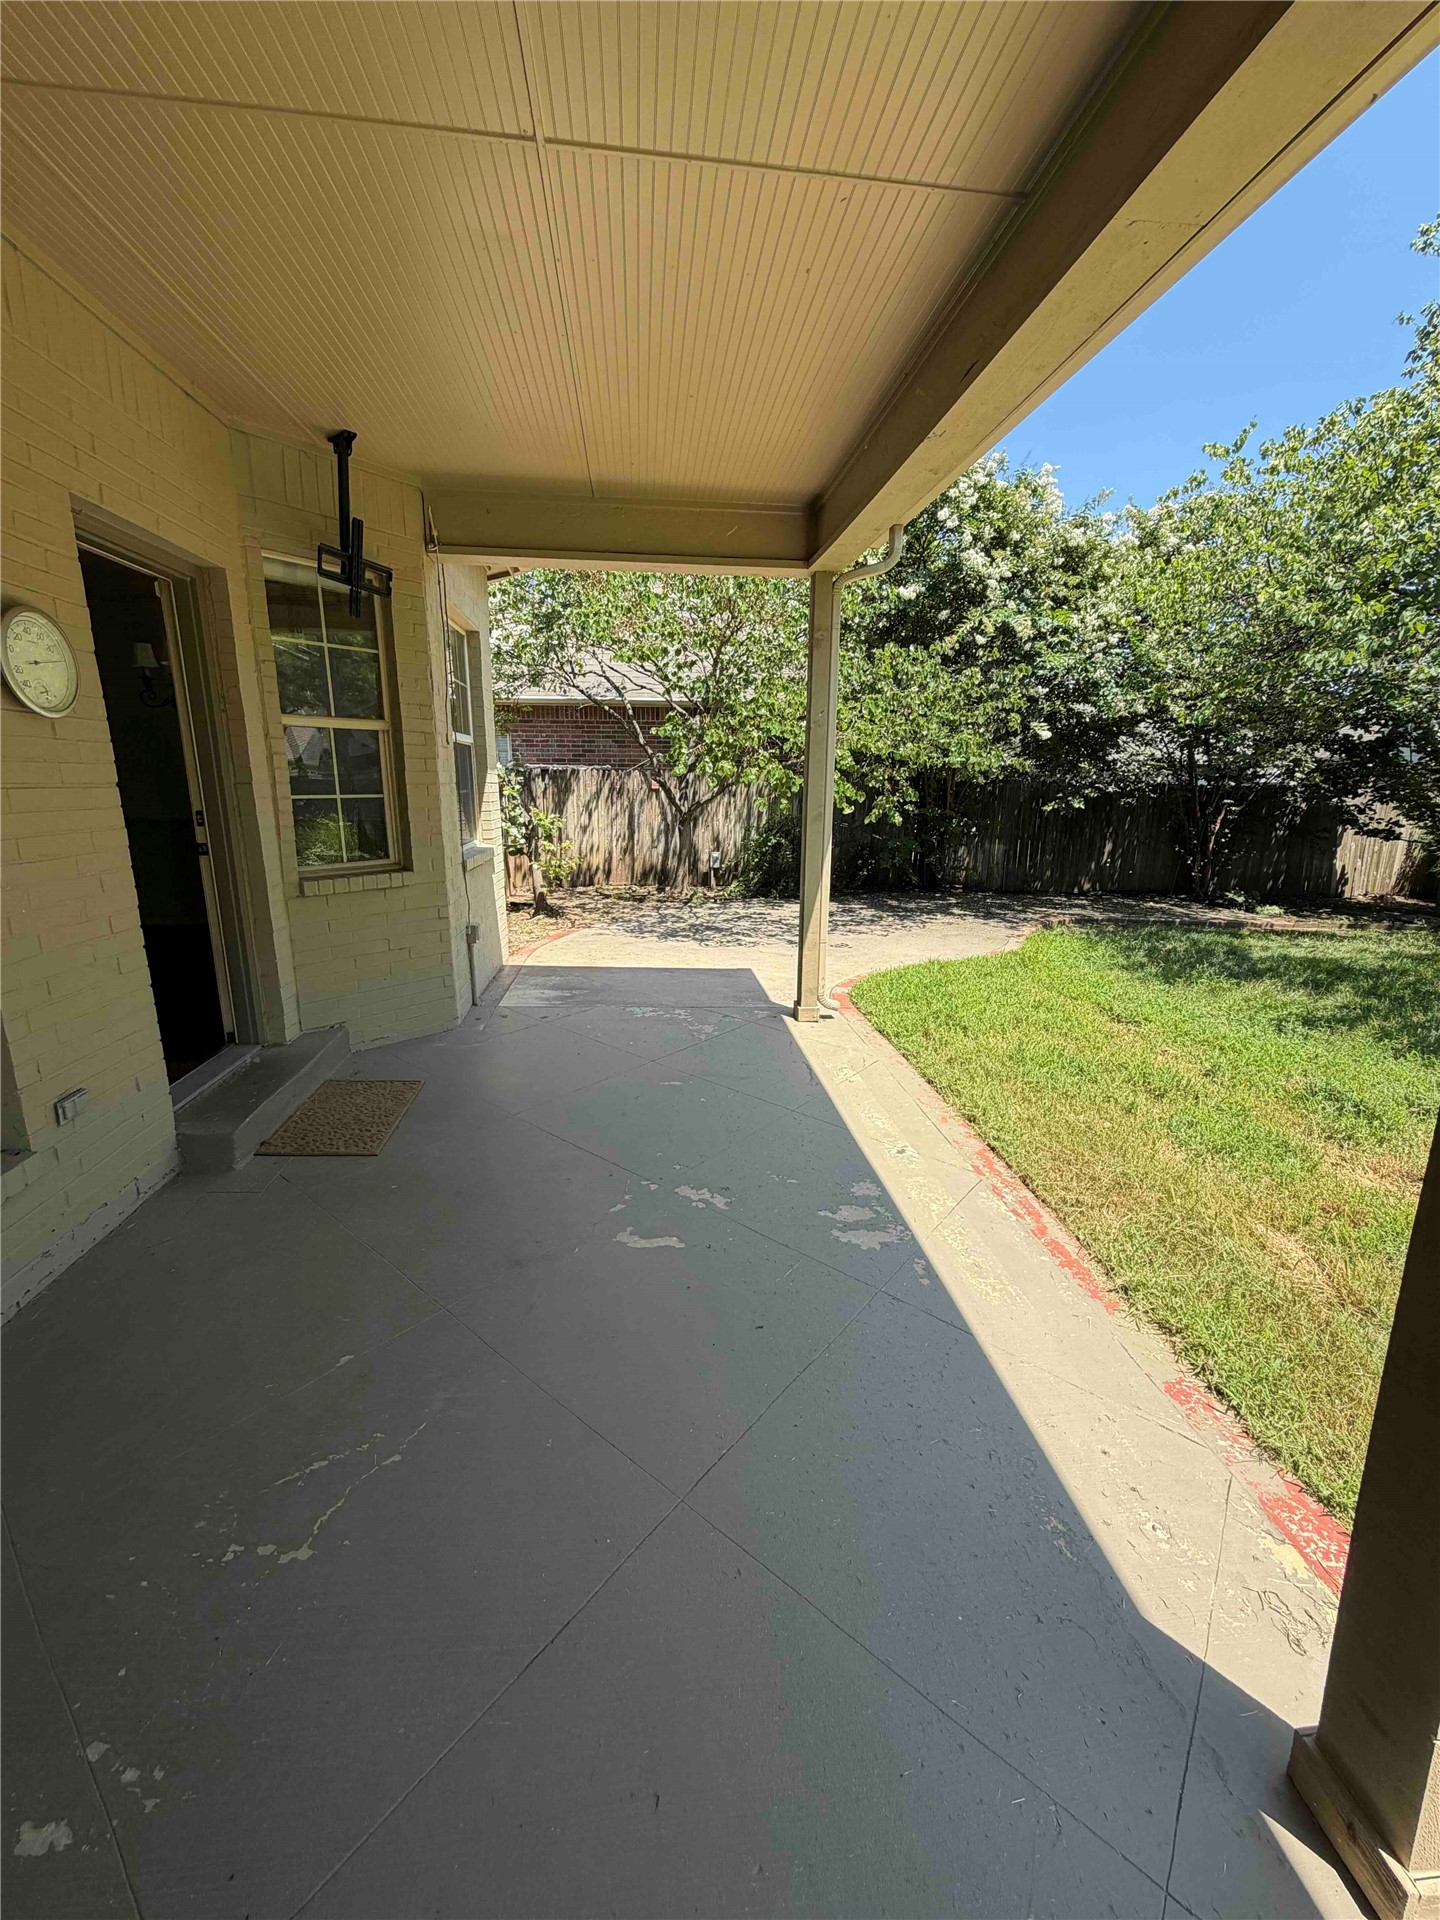
Covered patio with beadboard ceiling, concrete flooring, and surrounding mature trees
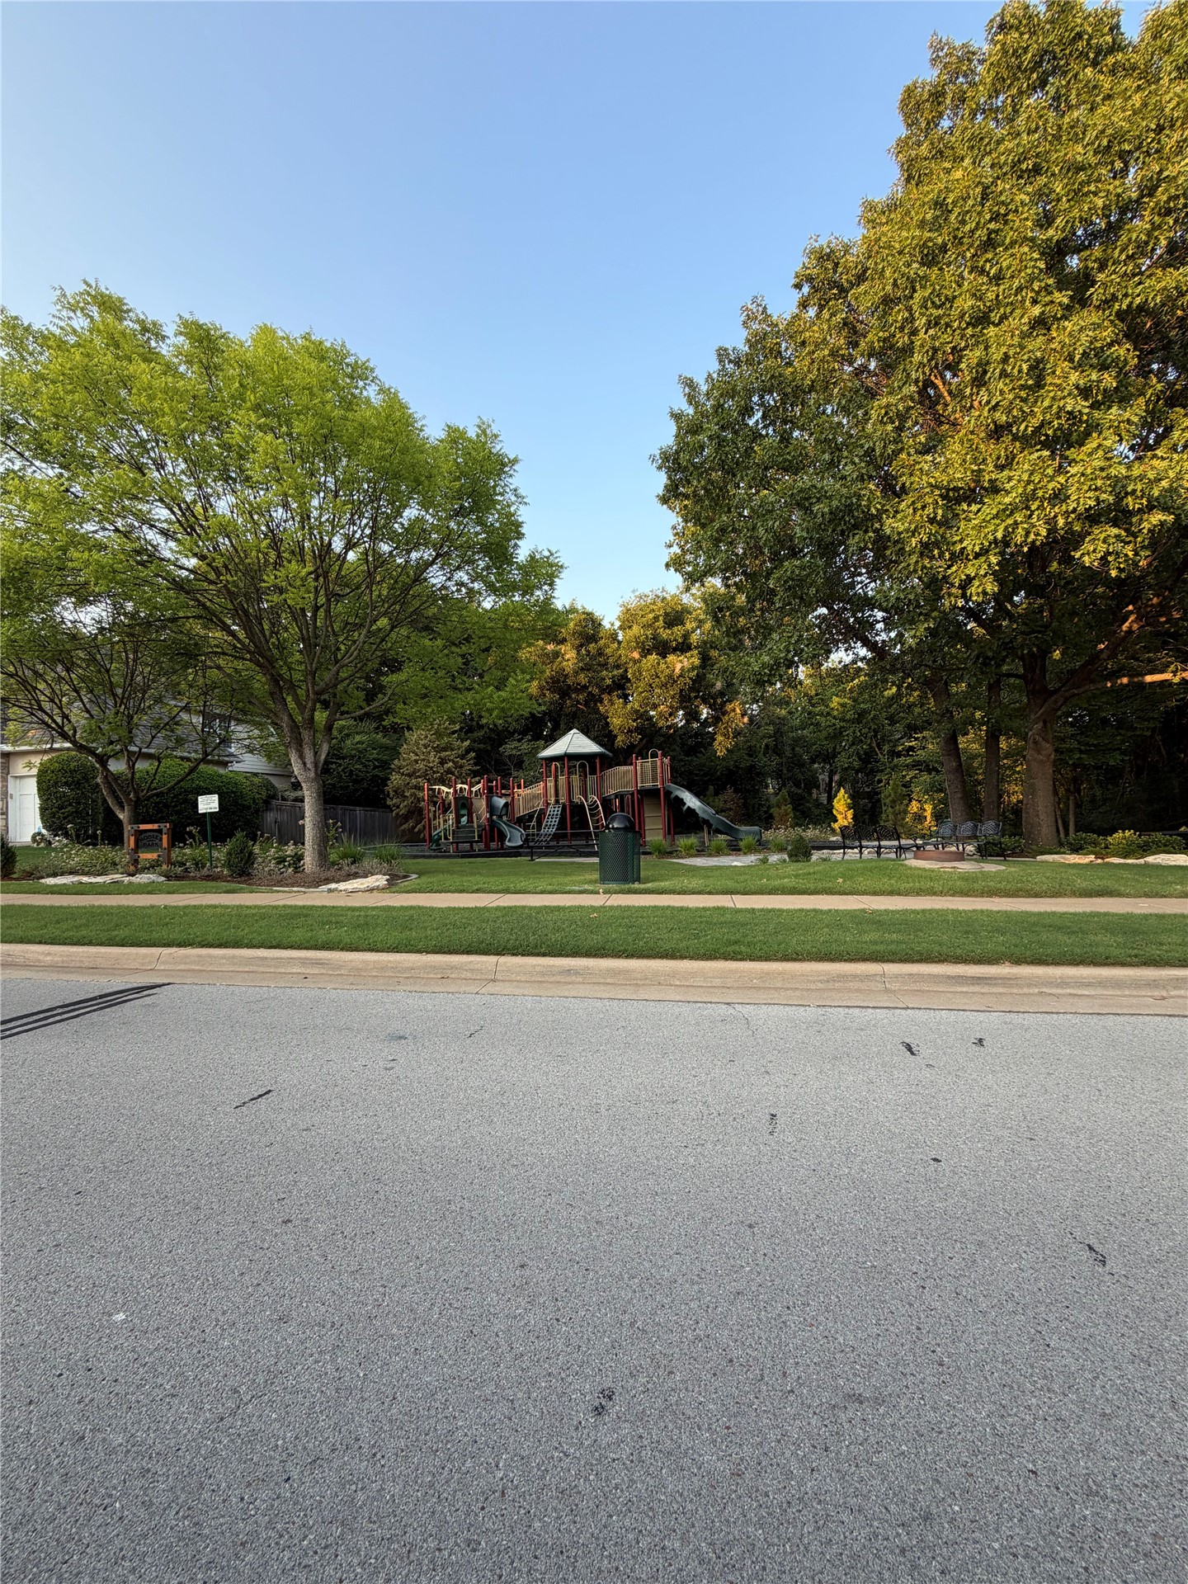
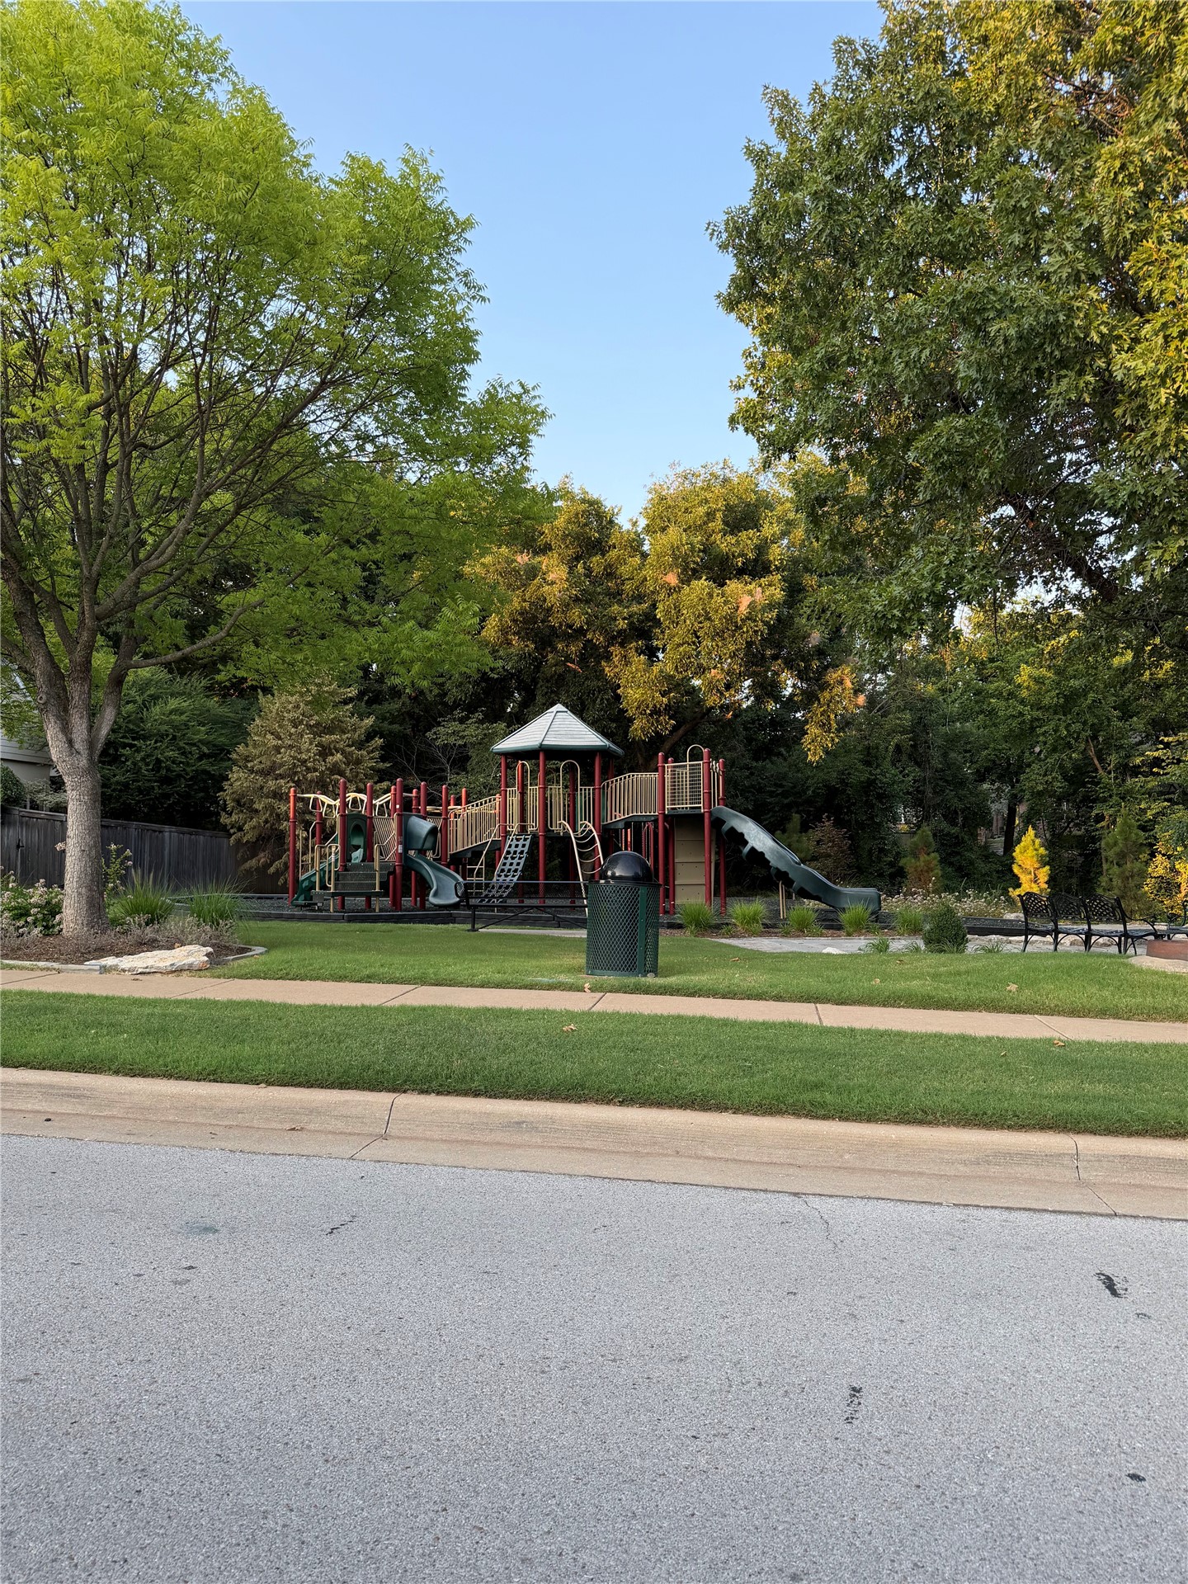
Neighborhood park with mature tree-lined setting with expansive manicured lawn, playground structure, and open green space.
Mature landscaping with towering trees provides natural shade throughout this expansive park setting

 Price Reduced Listing