New Listing
 Price Reduced Listing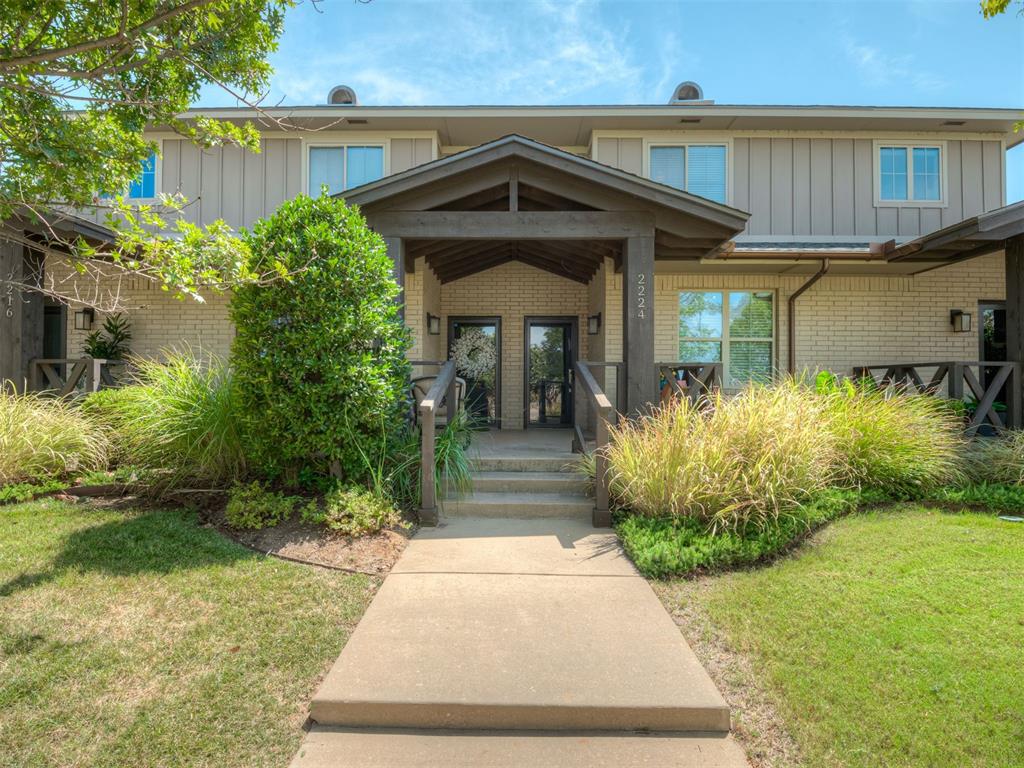
2224 Kavanaugh Boulevard,Oklahoma City, OK 73120
Oklahoma City, OK 73120

Description
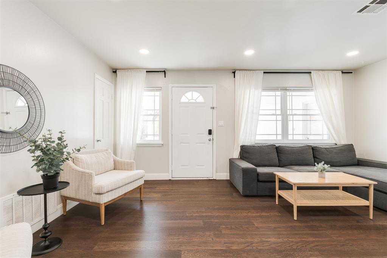
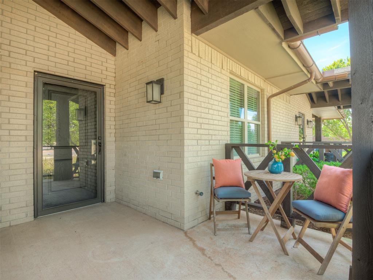
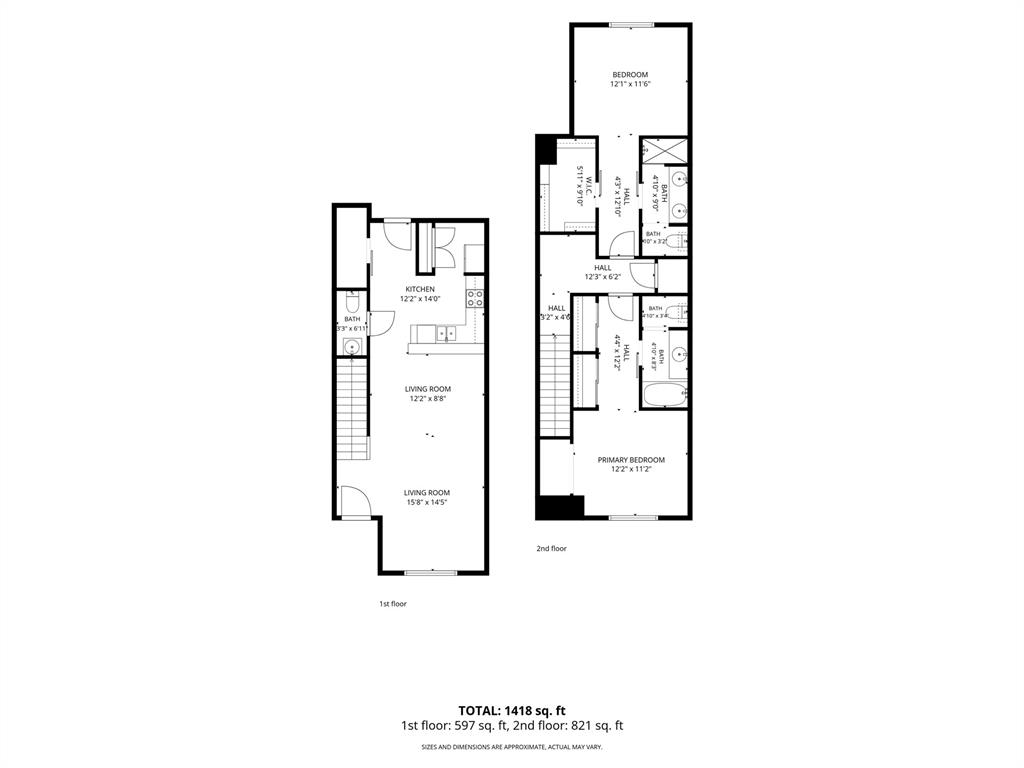
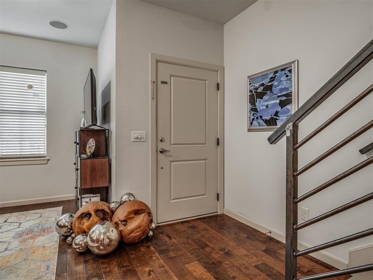
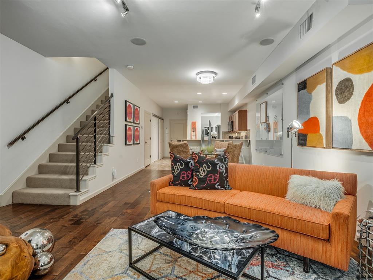
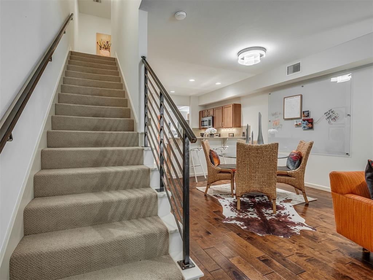
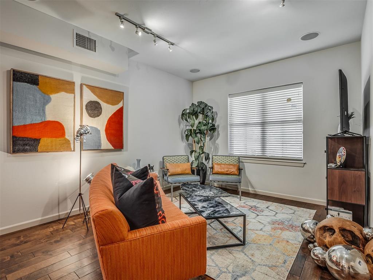
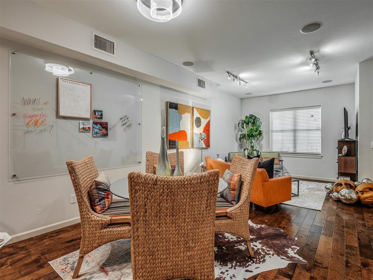
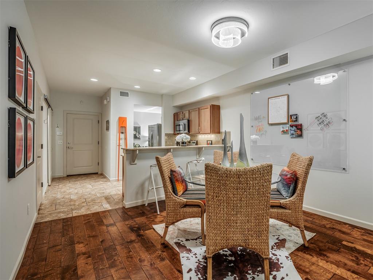
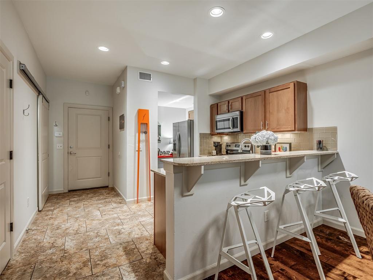
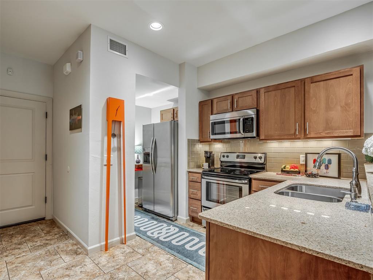
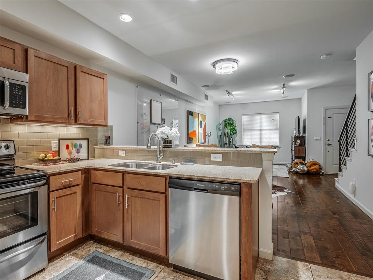
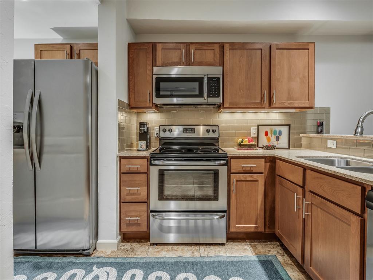
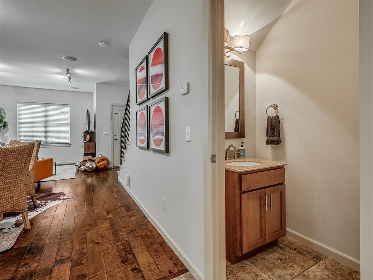
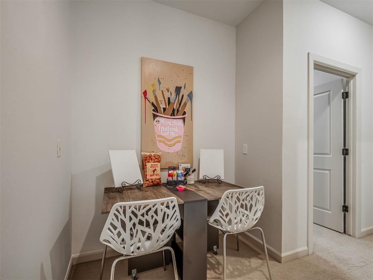
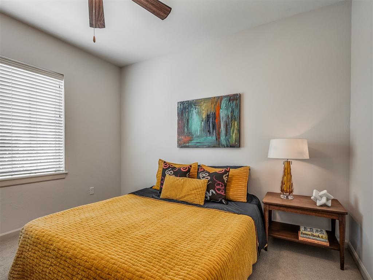
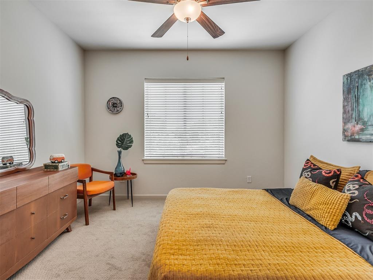
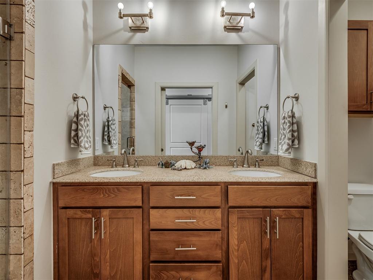
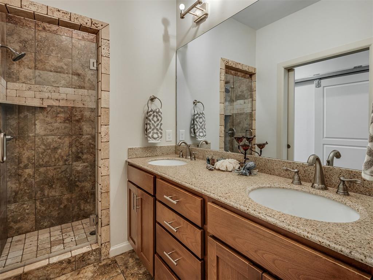
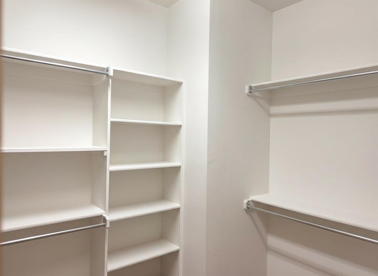
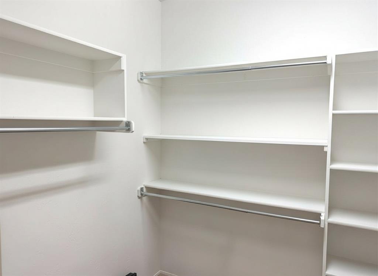
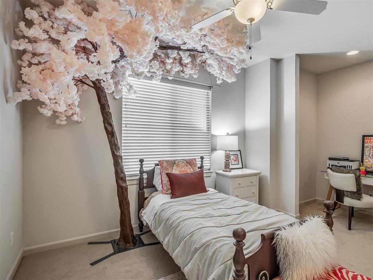
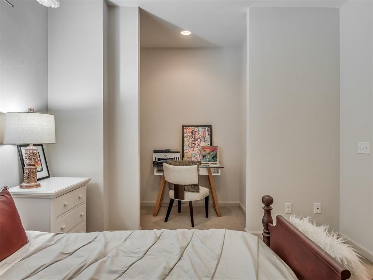
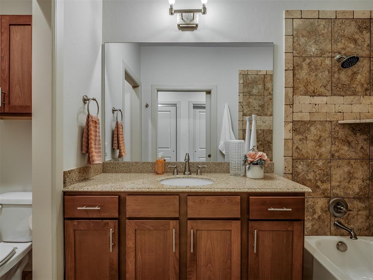
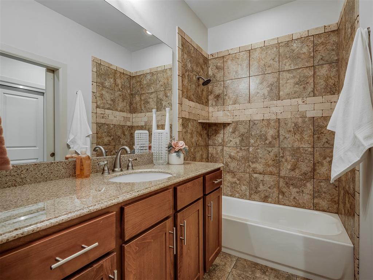
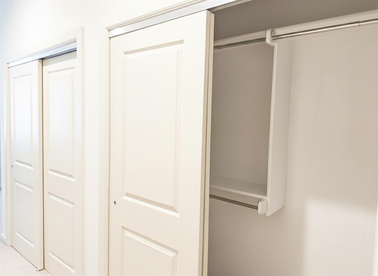
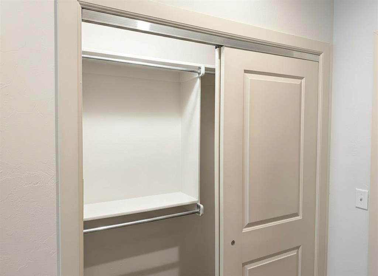
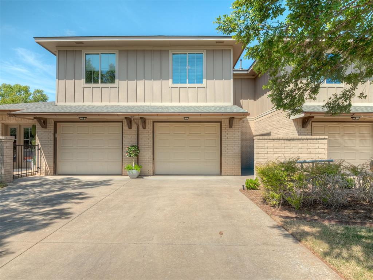
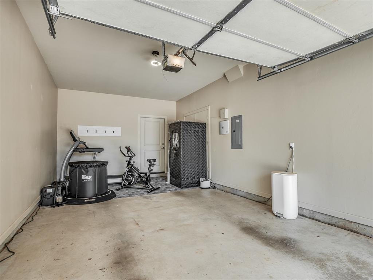
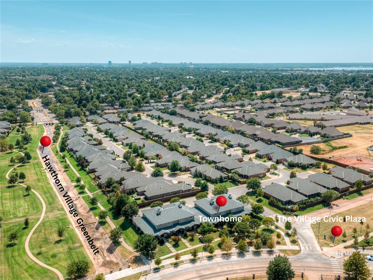
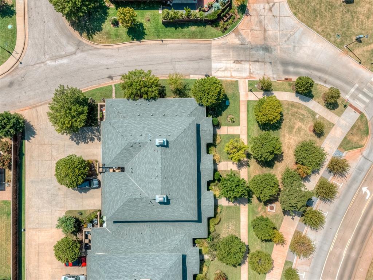
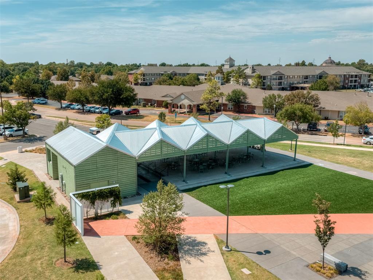
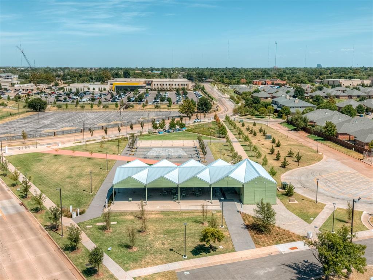
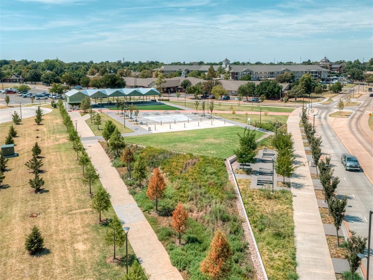
Enjoy easy, low-maintenance living in the heart of The Village! Conveniently located between Lake Hefner Parkway and the Broadway Extension, this newer-construction townhome offers a fresh, move-in-ready interior with neutral finishes and nearly 1,500 square feet of thoughtfully designed living space. The two-story floor plan features two spacious bedrooms upstairs, each with convenient access to full baths, plus a half bath on the main level for guests. An oversized one-car garage provides additional usable space and storage, while parking accommodates two resident vehicles with ample street parking available for visitors. Outside, enjoy a lifestyle designed for less upkeep and more living-the HOA provides lawn care, while the property owner maintains the landscaped beds. The adjacent park, splash pad, and neighborhood greenbelt create an active community setting where residents can play, and enjoy the outdoors just steps from home. With 2 bedrooms, 2.5 bathrooms, newer construction, convenient access throughout the metro, and a location in the heart of The Village, this is an ideal opportunity for those looking to simplify without sacrificing space or convenience. Note: neighborhood rental restrictions require a 12 month lease; willing to consider a 24 month lease. 1 pet permitted upon approval and the pet deposit can be paid $1000 up front or $100 / month. Listing licensee / Owner.
Details
| MLS # | 1248268 |
|---|---|
| Listing Type | For Lease |
| Style | Town House |
| Status | Active |
| Year | 2012 |
| Days On Site | 7 |
| Listing Provided By | Epique Realty | Charles Wells |
Features
| Bed(s) | 2 |
|---|---|
| Bath(s) | 3 Total |
| SQ Feet | 1,469 |
| Story(s) | 2 |
| Acreage | 0.06 |
Interior
| Rooms Total | 0 |
|---|---|
| Heating | Natural Gas |
| Fireplaces Total | 0 |
| Appliances | Dishwasher, Disposal, Refrigerator, Water Heater |
| Interior Features | Ceiling Fan(s), Combo Woodwork |
Exterior
| Exterior Features | Rain Gutters |
|---|---|
| Lot Features | Interior Lot, Zero Lot Line |
| Foundation Details | Slab |
Parking
| Parking Features | Concrete |
|---|
Utilities
| Utilities | Public |
|---|
Taxes
| Tax Block | 003 |
|---|---|
| Tax Lot | 002 |
Area Information
| State | OK |
|---|---|
| County | Oklahoma |
| City | Oklahoma City |
| Zip Code | 73120 |
| School District | Oklahoma |
| School District | John Marshall HS |
| Elementary School | Ridgeview ES |
| High School | John Marshall HS |
| Listing VS Median (in 73120) | |
Price: $1,725 low | high Med: $250,000 sqft: 1,469 low | high Med: 1,421 $ / sqft: $1 low | high Med: $176 On site: 7 low | high Med: 82 | |
Request a showing
Request a showing
Contact
Learn More About This Property

| State | OK |
|---|---|
| County | Oklahoma |
| City | Oklahoma City |
| Zip Code | 73120 |
| School District | Oklahoma |
| School District | John Marshall HS |
| Elementary School | Ridgeview ES |
| High School | John Marshall HS |
| Listing VS Median (in 73120) | |
Price: $1,725 low | high Med: $250,000 sqft: 1,469 low | high Med: 1,421 $ / sqft: $1 low | high Med: $176 On site: 7 low | high Med: 82 | |