Spacious kitchen featuring a large island with seating, a gas range with pot filler, stainless steel appliances, and wood-finish flooring
Kitchen featuring white upper cabinetry with black hardware, wood-finish lower cabinetry, and a gas cooktop with a pot filler
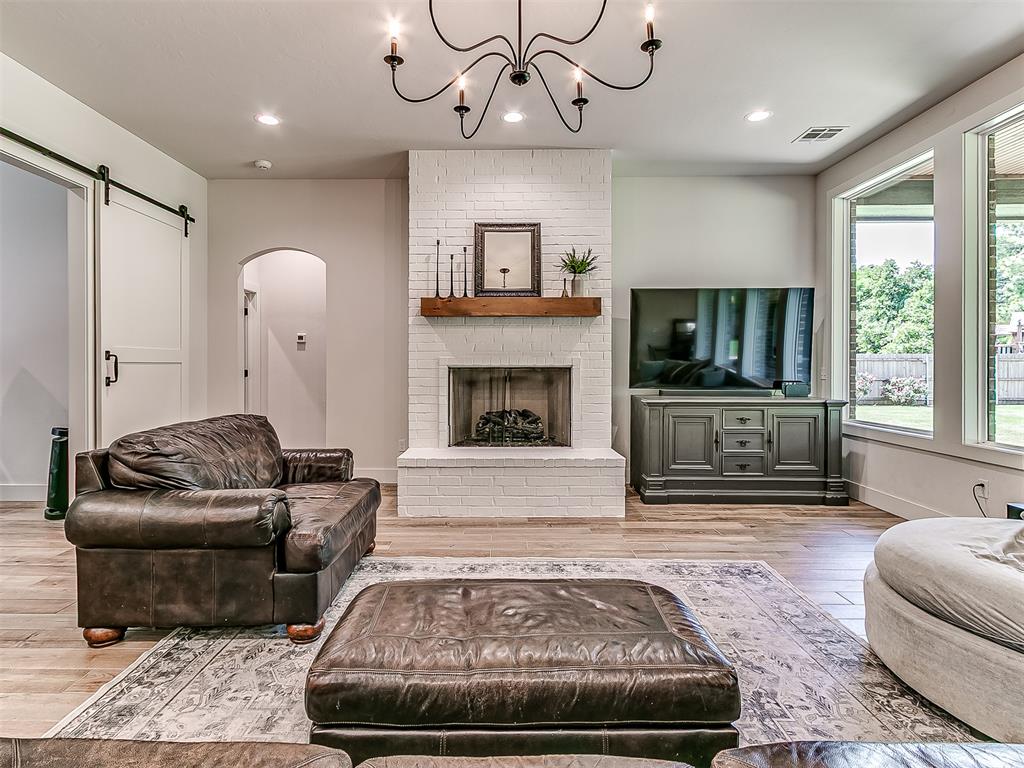
Living area featuring wood-finish flooring, a white brick fireplace with a wood mantel, and a multi-pane window wall
Spacious open-concept living area featuring wood-finish flooring, a traditional chandelier, recessed lighting, and large windows
Craftsman-style home featuring brick and board-and-batten siding
Living area featuring a brick fireplace with a wood mantle, wood-finish flooring, a barn door, and an arched doorway
Spacious living area featuring wood-finish flooring, recessed lighting, and a painted brick fireplace with a wood mantle
White-painted brick fireplace with a wood mantle and gas logs
Spacious living area featuring a whitewashed brick fireplace with wood mantel, a chandelier, and recessed lighting
Spacious living area featuring light wood-finish flooring, a white-painted brick fireplace with a wood mantel, and a black wrought iron chandelier
Open-concept living space featuring wood-finish flooring and recessed lighting
Kitchen featuring a large island with a dark, veined countertop, pendant lighting, white upper cabinetry, wood-finish lower cabinetry, and stainless steel built-in appliances
Modern kitchen featuring light cabinetry, stainless steel appliances, wood-finish flooring, a white tile backsplash, and a built-in display cabinet with glass doors
Spacious dining area featuring wood-finish plank flooring, a large window with roller shades, and an overhead chandelier with shaded lights
Gourmet kitchen featuring a built-in gas cooktop, light-toned upper cabinetry, natural wood-finish lower cabinetry, white countertops, and a textured tile backsplash with under-cabinet lighting
Open-concept kitchen featuring a wood-finish island with a dark stone countertop, undermount sink, and two pendant lights
Spacious pantry featuring dark-toned shelving, a single window with horizontal blinds, and wood-finish flooring
Open-concept kitchen and dining area featuring a light wood-finish floor, a kitchen island with pendant lighting, white upper cabinetry, and contrasting natural wood-finish lower cabinetry
Spacious room featuring gray carpet, a ceiling fan with integrated lighting, recessed lighting, and a white paneled door opening to a bathroom with a visible soaking tub
Carpeted room featuring a white interior door with black hardware, two recessed lights, two rectangular windows with blinds, and an additional white door opening to a tiled area
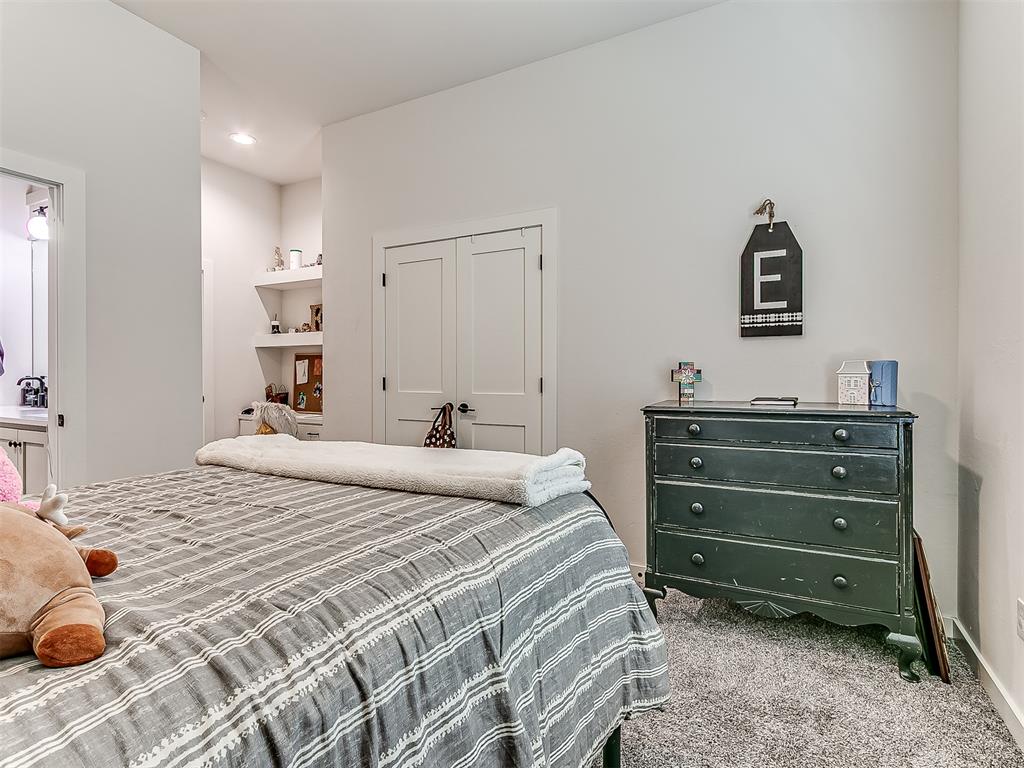
Interior room featuring plush gray carpet, light neutral wall paint, and white trim
Freestanding soaking tub with chrome fixtures, set against a marble-look tile wainscoting
Dual vanity featuring white shaker-style cabinetry with black hardware, white stone-finish countertops with integrated sinks, and individual sconce lighting fixtures
Double vanity with quartz countertops, undermount sinks, and brushed nickel fixtures
Custom closet system featuring built-in shelving, hanging rods, and integrated drawer storage
Double vanity featuring integrated sinks and matte black fixtures
Laundry room featuring light-toned upper cabinetry, dark base cabinetry, a utility sink with a high-arc faucet, and wood-finish flooring laid in a herringbone pattern
Plush carpeted flooring, a ceiling fan with light, and a window with horizontal blinds and curtains
Neutral wall paint and plush carpeting create a versatile foundation
Double vanity with matte black fixtures, white countertop, and light gray cabinetry
White subway tile shower surround with a built-in bathtub
Carpeted interior room featuring a ceiling fan with integrated lighting, a window with horizontal blinds, and a built-in recessed ceiling vent
Room featuring white walls, carpet flooring, and a pair of white paneled doors
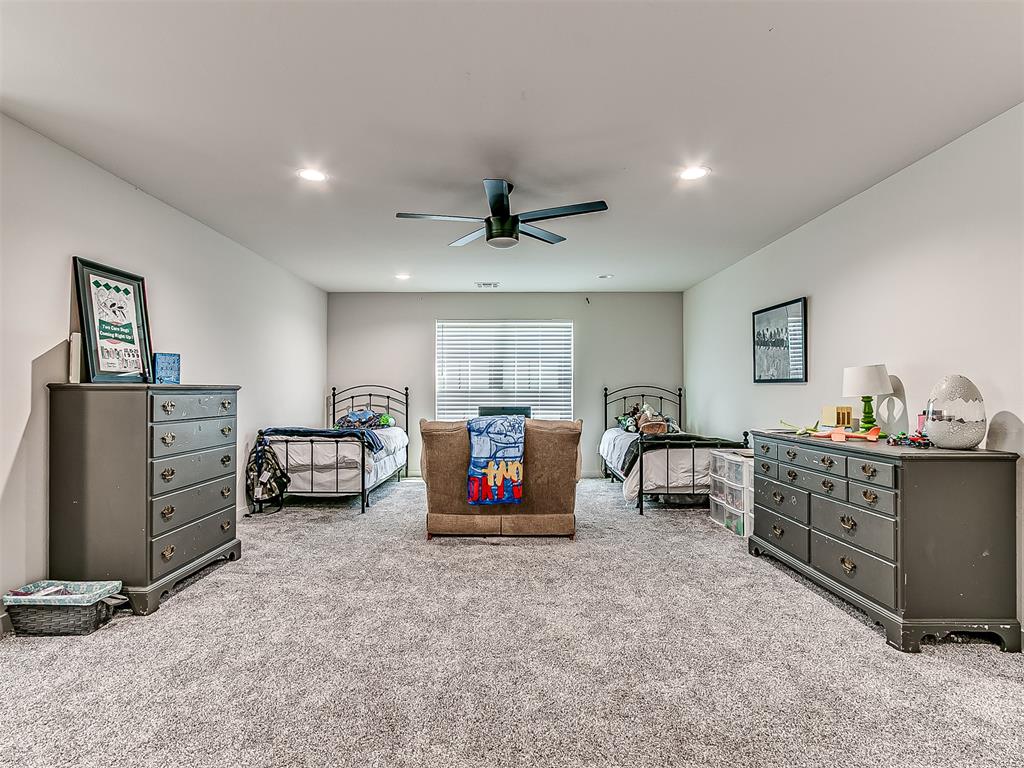
Spacious carpeted room featuring recessed lighting, a modern ceiling fan, and multiple windows with blinds
Bathroom featuring a stone countertop vanity with an undermount sink, chrome faucet, and a large wall-mounted mirror
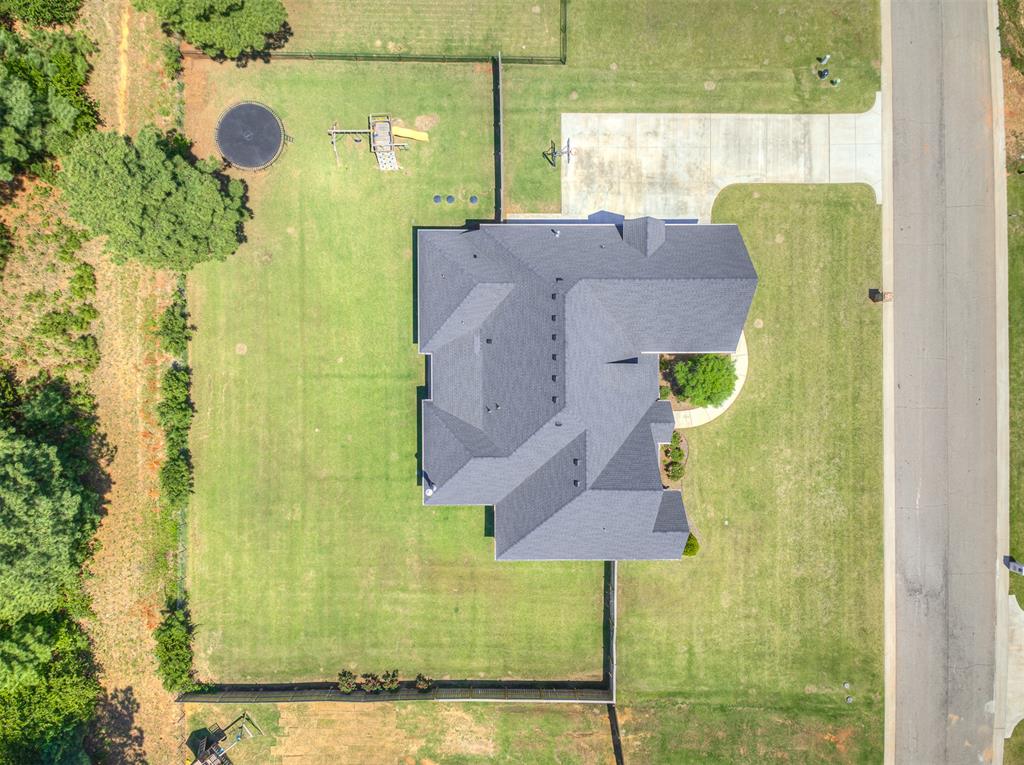
Expansive property featuring a grey shingle roof and a concrete driveway
Expansive backyard featuring a large concrete patio, brick exterior, and a dark shingle roof
Spacious covered patio with a ceiling fan and recessed lighting, featuring multiple large windows, brick exterior, and a shingle roof
Spacious covered patio area featuring a ceiling fan, recessed lighting, and multiple windows
Outdoor brick fireplace featuring a wood mantel and hearth
Two-story structure with gray board and batten siding, a dark shingle roof, and a visible dormer
Contemporary-style home featuring a striking combination of brick and vertical panel siding, a prominent front gable, and a welcoming covered entry with timber accents
Brick and board-and-batten exterior with dark-toned siding
Spacious room featuring light gray carpeting, a window with blinds, and recessed lighting
Front exterior featuring a covered entry with timber frame accents, a wood-paneled door, and board-and-batten siding
Front exterior featuring dark gray board-and-batten siding, red brick accents, an asphalt shingle roof, a wood front door with a transom window, and an exposed timber porch column
Bathroom vanity featuring a light wood cabinet with black hardware, a white marble countertop, and an undermount sink
Craftsman-style entry door with glass panels, wood-finish flooring, white baseboards, archway entry, and a half-bath with checkerboard flooring

 New Listing