
 New Listing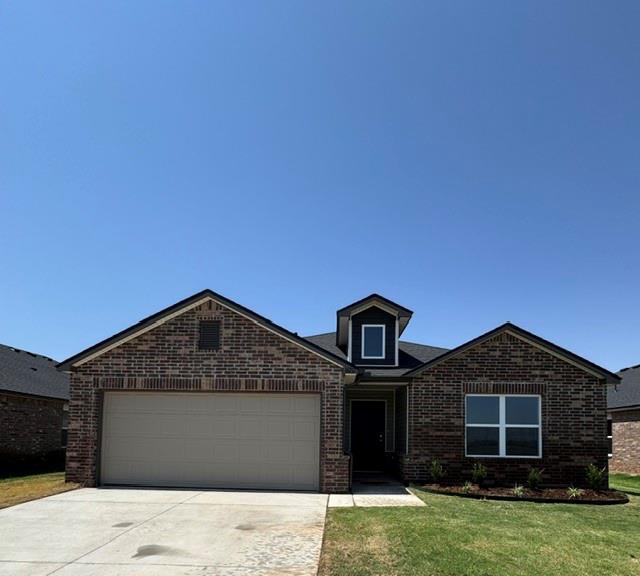


Description









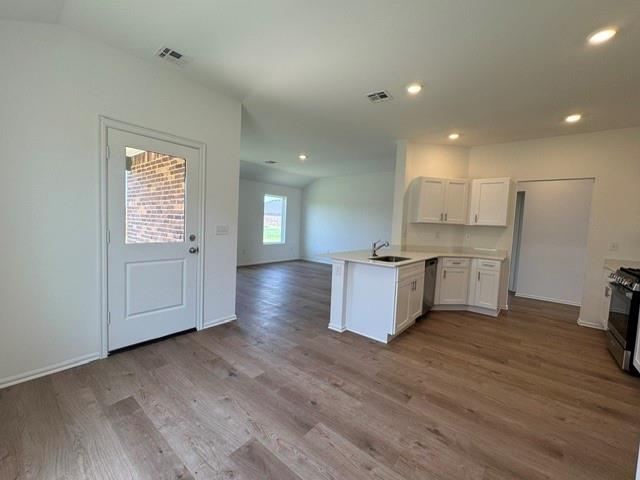


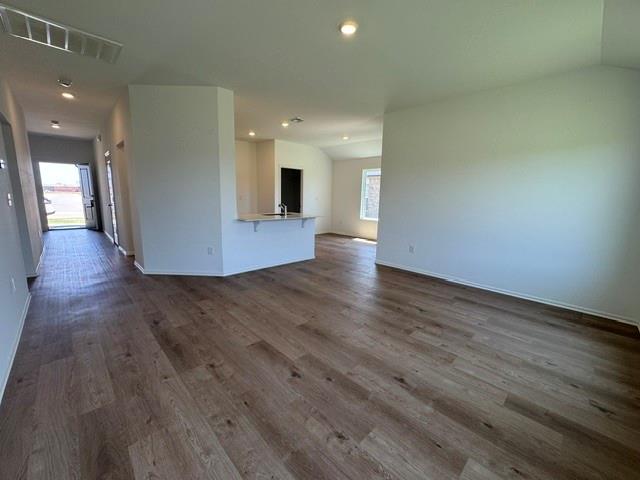





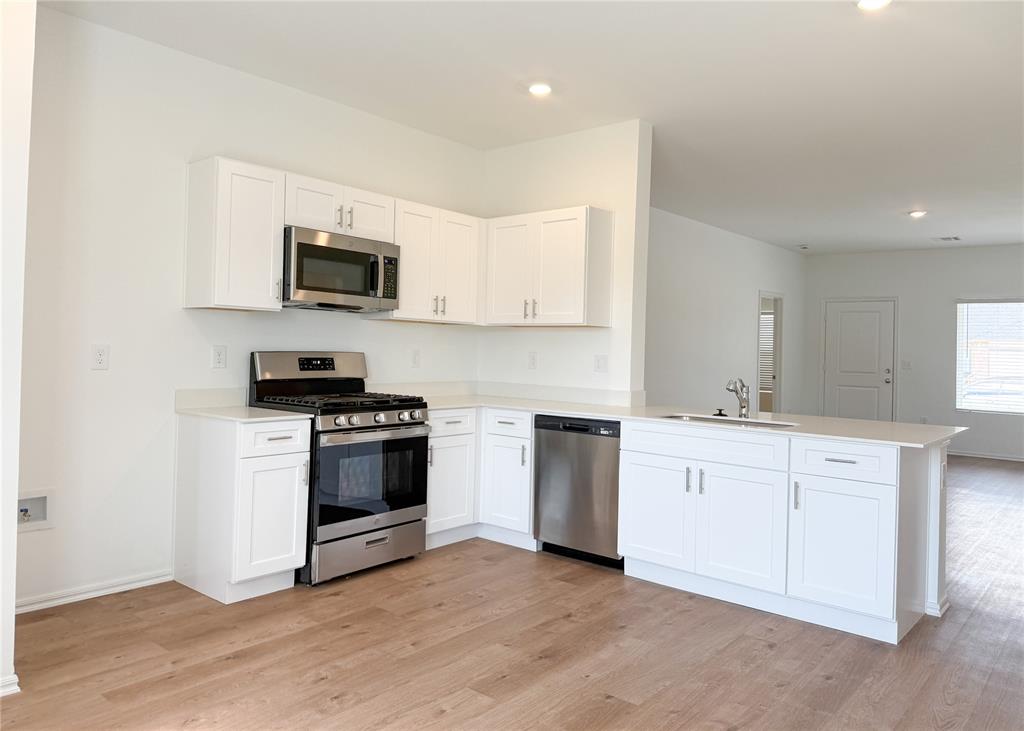
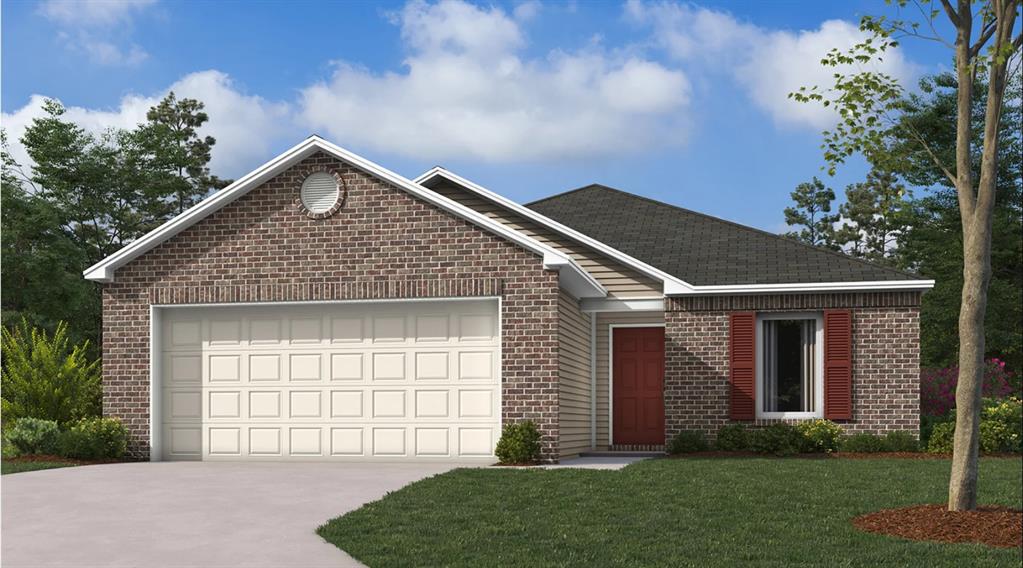
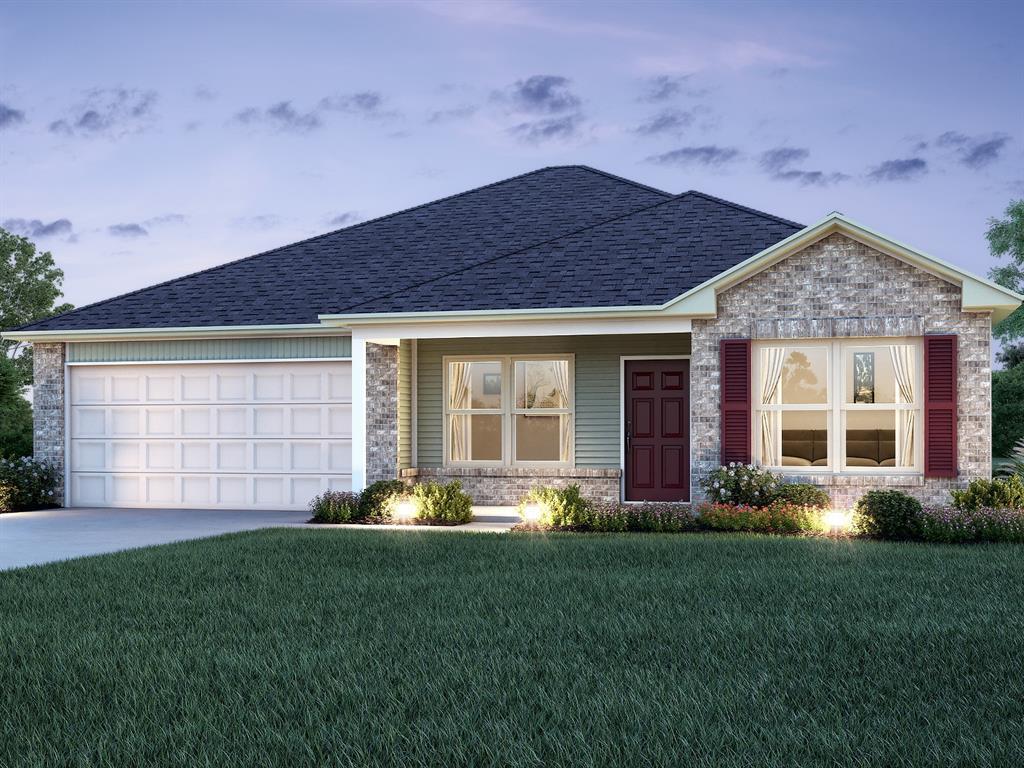
MOVE IN READY! Experience modern single-level living in this thoughtful floor plan. The front of the home features two bedrooms and a shared full bath, while the quiet primary suite is situated at the back with its own private bathroom. At the center of the home, an open-concept kitchen with an island seamlessly connects the spacious family room and dining area, which leads out to a covered back patio. Includes a two-car garage. (Yard will be fully fenced upon move in)Call Debra for application! *Owner Licensee
Details
| MLS # | 1244866 |
|---|---|
| Listing Type | For Lease |
| Style | House |
| Status | Active |
| Year | 2026 |
| Days On Site | 2 |
| Listing Provided By | Sterling Real Estate | Debra Kuykendall |
Features
| Bed(s) | 3 |
|---|---|
| Bath(s) | 2 Total |
| SQ Feet | 1,355 |
Interior
| Rooms Total | 0 |
|---|
Exterior
| Lot Features | Interior Lot |
|---|
Taxes
| Tax Block | 2 |
|---|---|
| Tax Lot | 18 |
Area Information
| State | OK |
|---|---|
| County | Canadian |
| City | Piedmont |
| Zip Code | 73078 |
| School District | Canadian |
| School District | Piedmont HS |
| Elementary School | Piedmont ES |
| High School | Piedmont HS |
| Listing VS Median (in 73078) | |
Price: $1,695 low | high Med: $359,900 sqft: 1,355 low | high Med: 2,065 $ / sqft: $1 low | high Med: $174 On site: 2 low | high Med: 159 | |
Request a showing
Request a showing
Contact
Learn More About This Property

| State | OK |
|---|---|
| County | Canadian |
| City | Piedmont |
| Zip Code | 73078 |
| School District | Canadian |
| School District | Piedmont HS |
| Elementary School | Piedmont ES |
| High School | Piedmont HS |
| Listing VS Median (in 73078) | |
Price: $1,695 low | high Med: $359,900 sqft: 1,355 low | high Med: 2,065 $ / sqft: $1 low | high Med: $174 On site: 2 low | high Med: 159 | |
Nearby Listings (Within 1/10 mile)
Price: $1K - $2K
sqft: 1,000 - 1,500


Listing Updated: August 17, 2026 at 9:09:21 PM PDT